
BEDS4
BATHS2 full 1 partial
SQUARE FEET2,647
MLS#1103603
STATUSActive
PROPERTY TYPEResidential - Single Family
SUBDIVISIONPeppertree Subd
Property Description
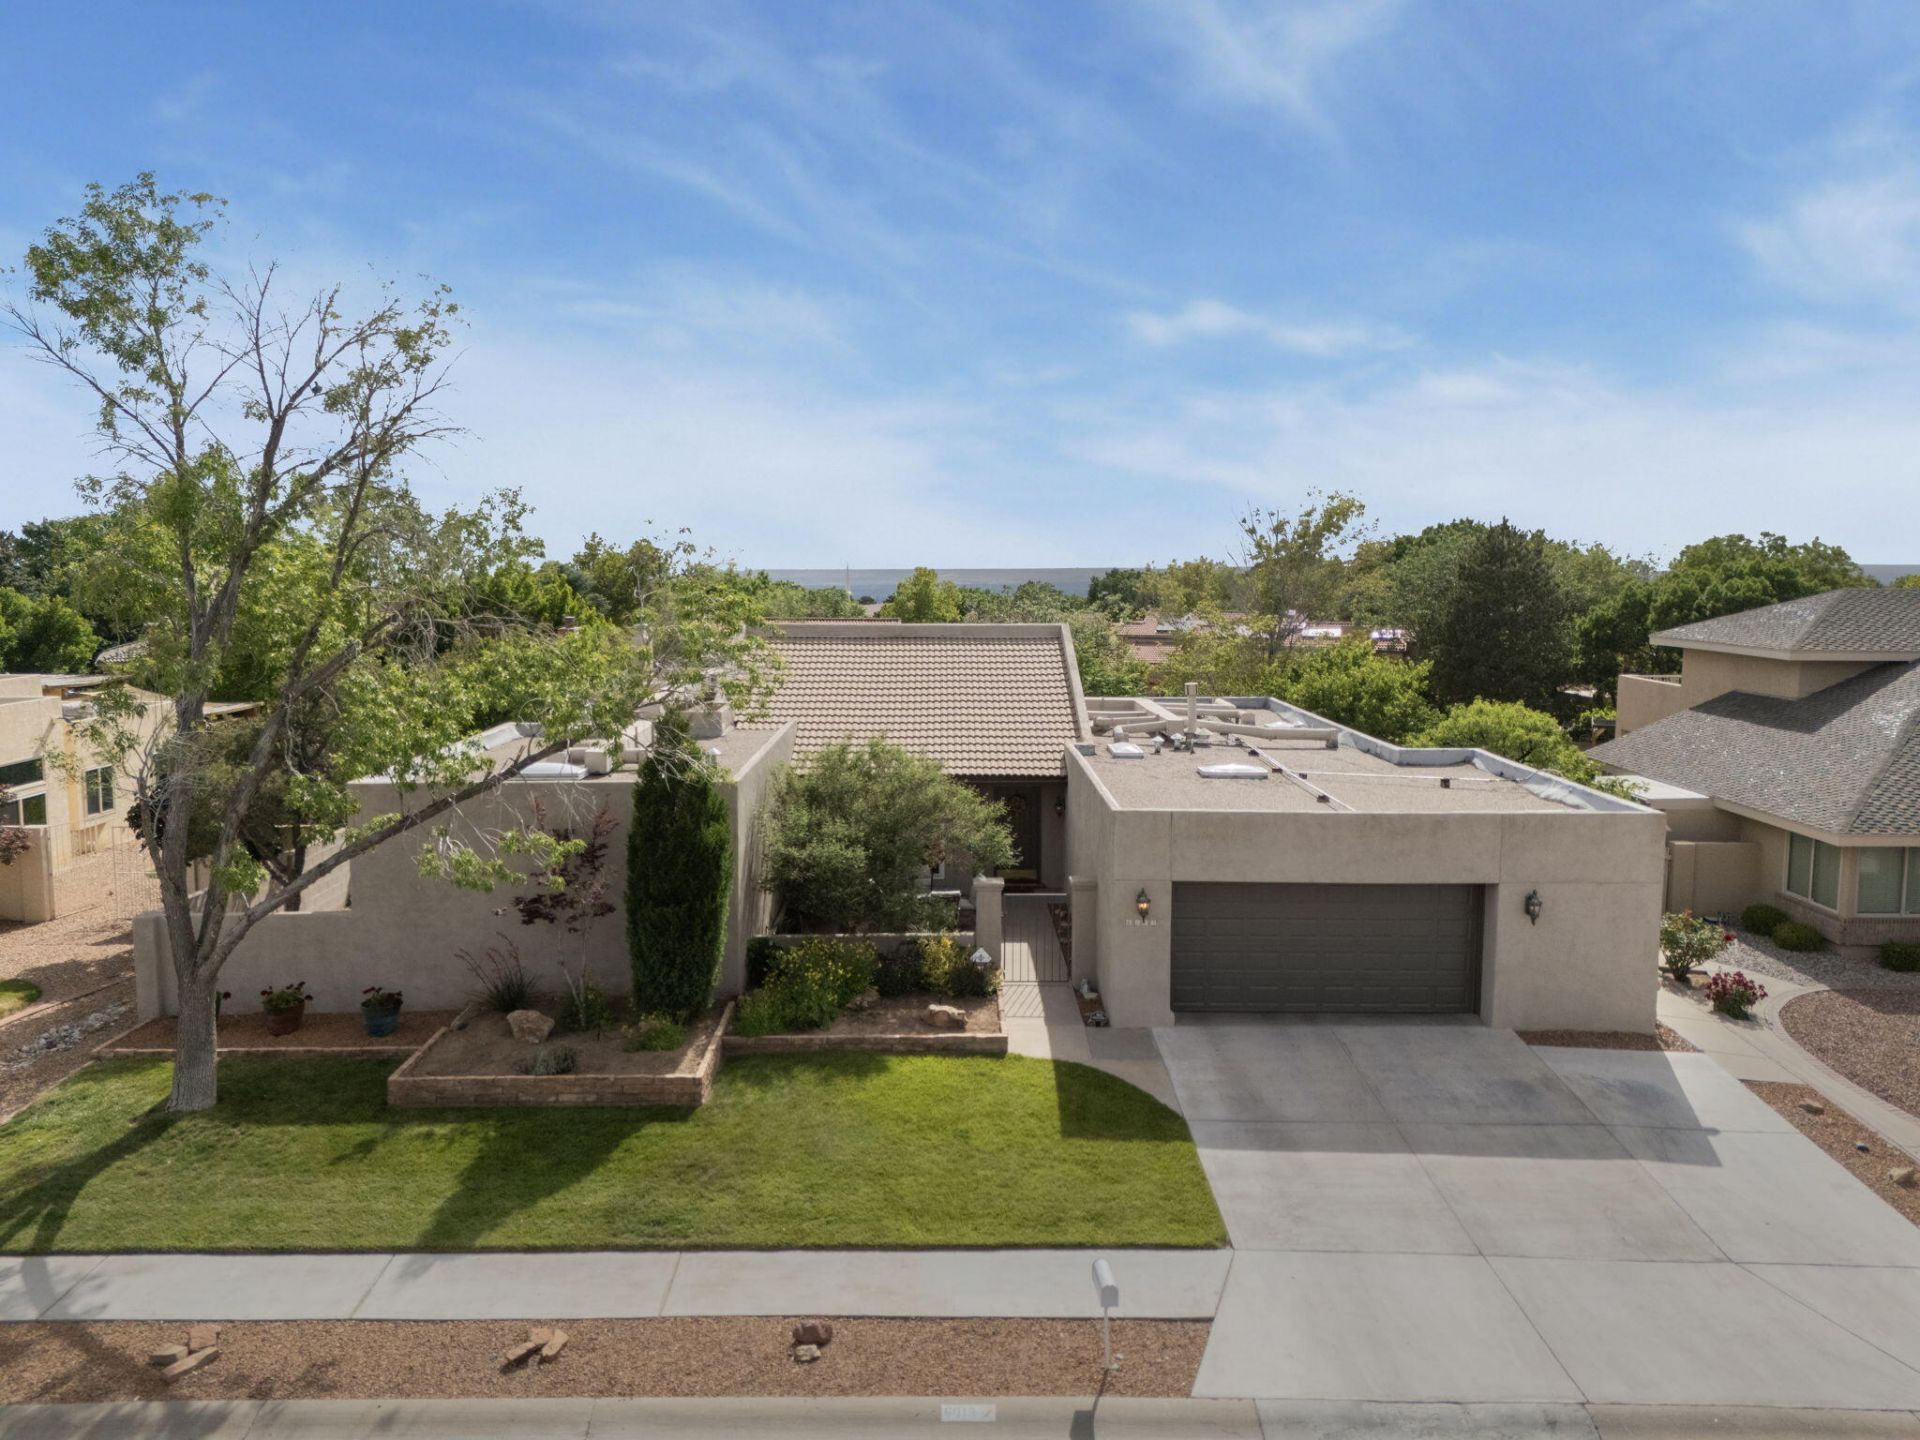
Your dream home in Peppertree is on the market! You've always wanted a bright, sunny kitchen, with a walk in pantry and seamlessly integrated appliances. This dreamy kitchen overlooks your lush backyard and slatted patio, complete with built-in grill. Enjoy coffee on the south facing courtyard patio, just off your primary retreat.Your dream home features 3 additional bedrooms plus a spacious lobby. The two living room options deliver incredible utility for entertaining.The finishes and attention to detail in your new home are timeless and turnkey. Homes in Peppertree don't last long, you want to jump on this home!
Property Features
Property Type: Residential - Single Family
Fireplaces: 1
Garage: 2 car attached
Heating: Combination
Home Style: Custom, Ranch
Lot Size: 0.22 Acres
Roof Type: Flat, Pitched, Tar/Gravel
Stories: 1.0
Taxes: $6,337
Year Built: 1985
Amenities
Breakfast Bar
Bathtub
Ceiling Fan(s)
Separate/Formal Dining Room
Dual Sinks
Entrance Foyer
Family/Dining Room
Kitchen Island
Living/Dining Room
Multiple Living Areas
Main Level Primary
Pantry
Skylights
Soaking Tub
Sunken Living Room
Walk-In Closet(s)
Courtyard
Outdoor Grill
Private Yard
Feature Descriptions
Appliances: Built-In Electric Range, Cooktop, Double Oven, Dishwasher, Disposal, Microwave, Refrigerator
Days on Site: 12
Exterior: Frame, Stucco
Fencimg: Wall
Fireplace: Custom, Gas Log
Flooring: Carpet, Wood
Formal Dining: Yes
Laundry: Electric Dryer Hookup
Lot: Lawn, Landscaped, Planned Unit Development
Parcel#: 102206234816441014
Parking: Attached, Garage, Garage Door Opener
Parking Notes: Attached, Garage, Garage Door Opener
Patio/Porch: Covered, Patio
Security: Security System
Security: yes
Sewer: Public Sewer
Utilities: Electricity Connected, Natural Gas Connected, Sewer Connected, Water Connected
Water: Public
Window: Double Pane Windows, Insulated Windows, Vinyl, Skylight(s)
Local Schools
High School: Eldorado
Middle School: Eisenhower
Elementary School: Georgia O Keeffe
Listed By / Shown By
Listed By
Agency Name: CENTURY 21 Camco Realty
Agency Phone: (505) 292-2021
Shown By
Agent Name: Gene Della Maggiora
Agent Phone: (510) 684-2539
Agency Title: Coldwell Banker Legacy

Estimate Your Payment
Estimated Payment
$ 2,539.35 per month $1,778.23 Principal & Interest $528.08 Property Tax $233.04 Homeowner's InsuranceChange Payment Information
Privacy Policy / DMCA Notice / ADA Accessibility


This site is hosted, designed and copyright
© 1994 - 2026 by
Delta Media Group, Inc. -- Patent Pending --
6013 Papaya Place Ne | MLS# 1103603
This single family home located at 6013 Papaya Place Ne, Albuquerque, NM 87111 is currently listed for sale with an asking price of $799,000. This property was built in 1985 and has 4 bedrooms and 2 full and 1 partial baths with 2647 sq. ft. Papaya Place Ne is located in the Peppertree Subd subdivision. Search Peppertree Subd real estate on gdellamaggiora.cblegacy.com today.