
BEDS4
BATHS2 full 1 partial
SQUARE FEET2,617
MLS#1104108
STATUSActive
PROPERTY TYPEResidential - Single Family
SUBDIVISIONDON FEDERICO ADDITION
Property Description
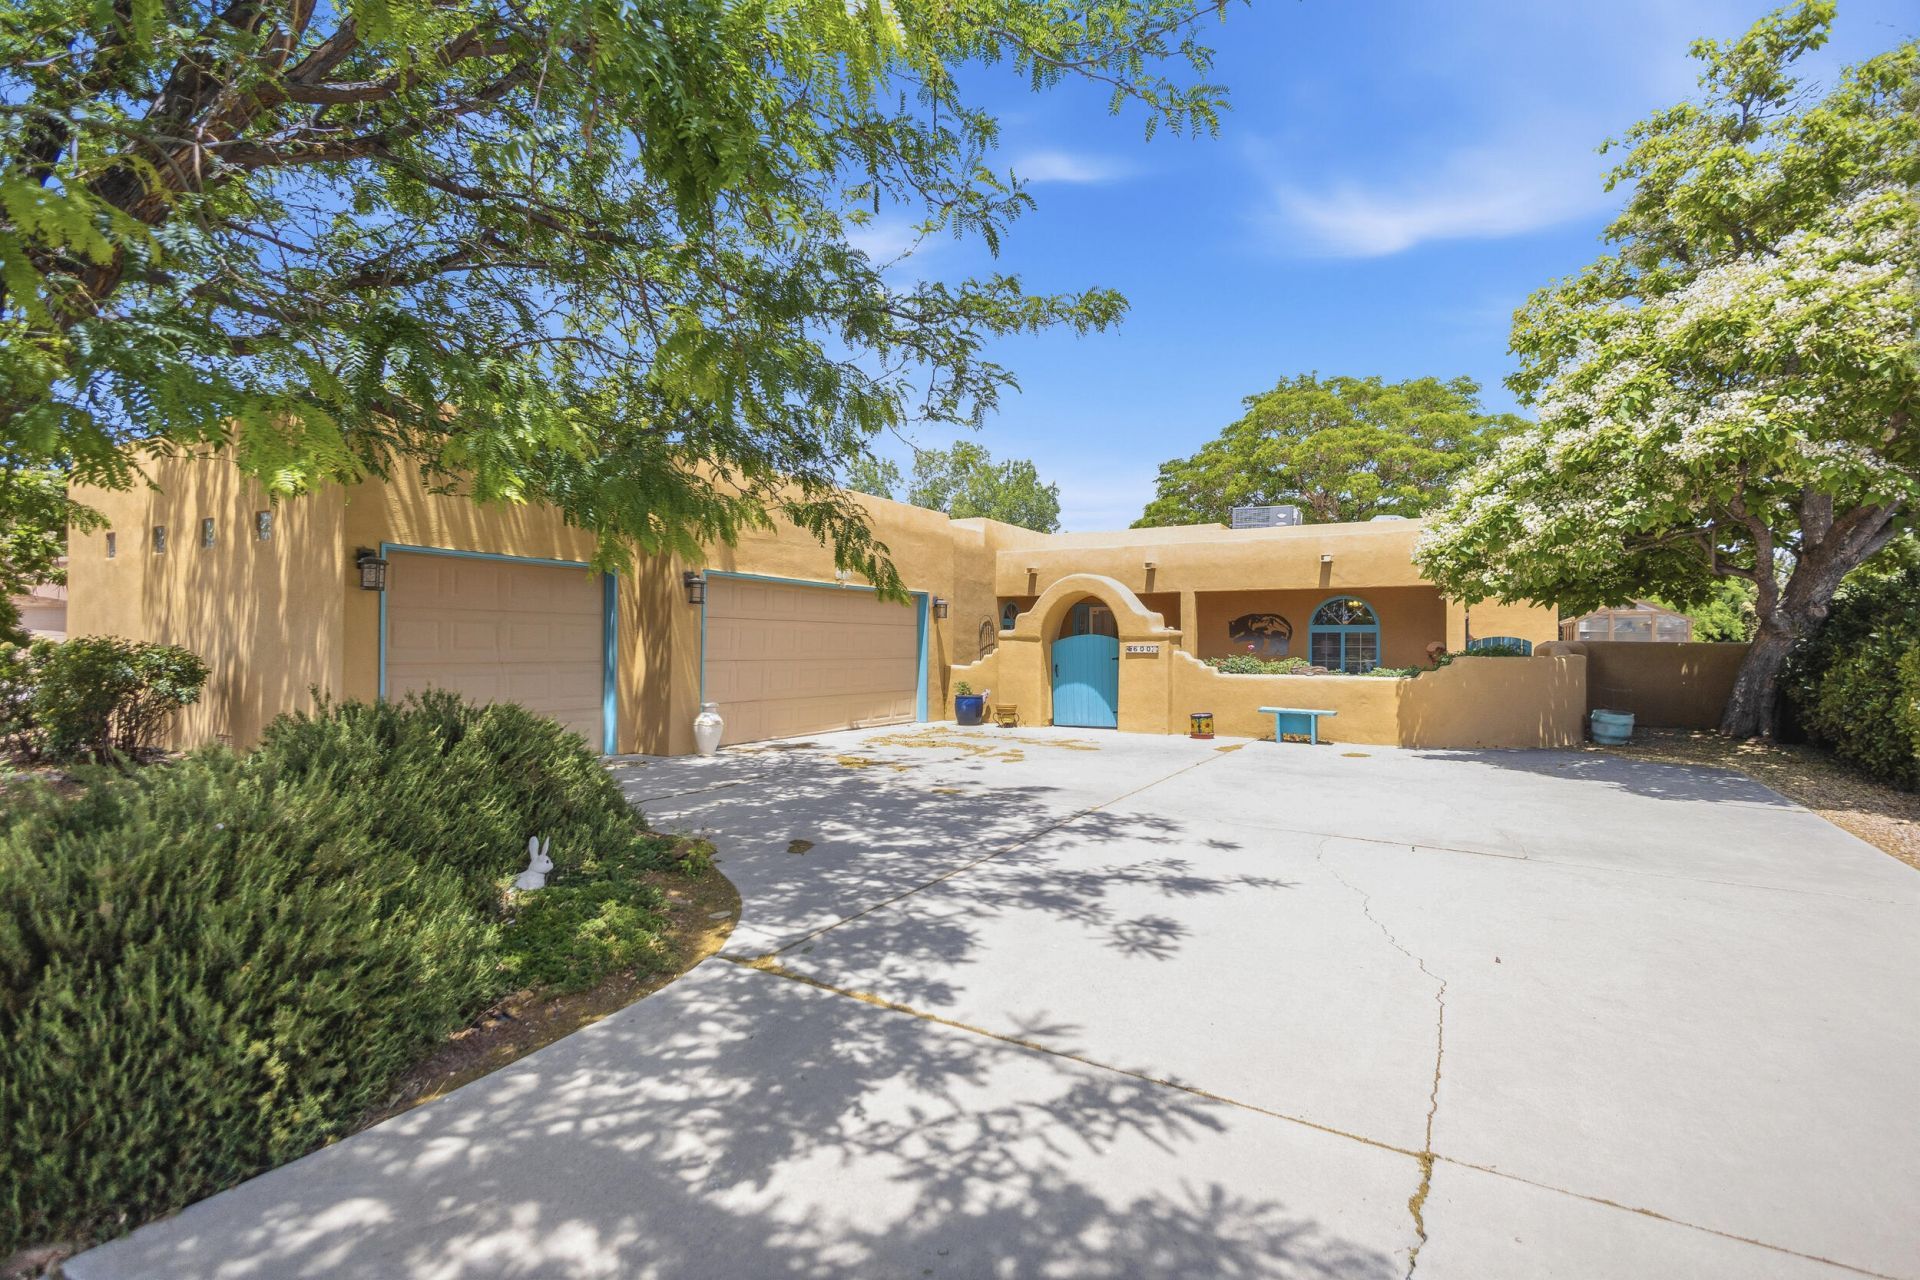
Welcome to this beautifully maintained custom home in the heart of Los Lunas offering 2,617 square feet of comfortable living space, including a 126 sq. ft. sunroom. This spacious 4-bedroom, 2.5-bath home features an oversized living room with a stunning two-way gas fireplace shared with the cozy family room. The chef's kitchen is designed for both functionality and entertaining, complete with Corian countertops, abundant cabinet space, and a large pantry. The generous primary suite offers a walk-in closet and a private ensuite bath featuring a separate soaking tub and shower. Recent updates include newer roof and A/C units for added peace of mind. Outdoor living is just as inviting with a walled backyard, glassed patio, charming front courtyard, and a greenhouse. Desirable location!
Property Features
Property Type: Residential - Single Family
Cooling: Refrigerated
Fireplaces: 1
Garage: 3
Heating: Combination, Central
Home Style: Custom
Lot Size: 0.31 Acres
Roof Type: Flat
Stories: 1.0
Taxes: $4,758
Year Built: 2002
Amenities
Breakfast Area
Bathtub
Ceiling Fan(s)
Dual Sinks
Entrance Foyer
Jack and Jill Bath
Kitchen Island
Multiple Living Areas
Main Level Primary
Pantry
Skylights
Soaking Tub
Separate Shower
Walk-In Closet(s)
Courtyard
Private Yard
Feature Descriptions
Appliances: Cooktop, Dishwasher, Disposal, Microwave, Refrigerator, Water Softener Owned
Days on Site: 6
Exterior: Frame, Stucco
Fencimg: Back Yard, Wall
Fireplace: Gas Log, Multi-Sided
Flooring: Tile, Vinyl
Laundry: Electric Dryer Hookup
Lot: Planned Unit Development, Sprinklers Partial, Few Trees
Parcel#: 1009038084270000000
Parking: Door-Multi, Finished Garage, Two Car Garage, Garage Door Opener, Heated Garage
Parking Notes: Door-Multi, Finished Garage, Two Car Garage, Garage D
Security: yes
Security: Security System, Smoke Detector(s)
Sewer: Public Sewer
Units: 1
Utilities: Electricity Connected, Natural Gas Connected, Sewer Connected, Underground Utilities, Water Connected
Water: Public
Window: Double Pane Windows, Insulated Windows, Sliding, Skylight(s)
Listed By / Shown By
Listed By
Agency Name: Century 21 Champions
Agency Phone: (505) 865-3381
Shown By
Agent Name: Gene Della Maggiora
Agent Phone: (510) 684-2539
Agency Title: Coldwell Banker Legacy

Estimate Your Payment
Estimated Payment
$ 1,805.90 per month $1,246.09 Principal & Interest $396.50 Property Tax $163.30 Homeowner's InsuranceChange Payment Information
Privacy Policy / DMCA Notice / ADA Accessibility


This site is hosted, designed and copyright
© 1994 - 2026 by
Delta Media Group, Inc. -- Patent Pending --
600 Don Federico Court Sw | MLS# 1104108
This single family home located at 600 Don Federico Court Sw, Los Lunas, NM 87031 is currently listed for sale with an asking price of $559,900. This property was built in 2002 and has 4 bedrooms and 2 full and 1 partial baths with 2617 sq. ft. Don Federico Court Sw is located in the DON FEDERICO ADDITION subdivision. Search DON FEDERICO ADDITION real estate on gdellamaggiora.cblegacy.com today.