
BEDS3
BATHS2 full 1 partial
SQUARE FEET3,103
MLS#1100240
STATUSActive
PROPERTY TYPEResidential - Single Family
SUBDIVISIONUnit 2 Phase 4 Sandia Mountain Ranch
Property Description
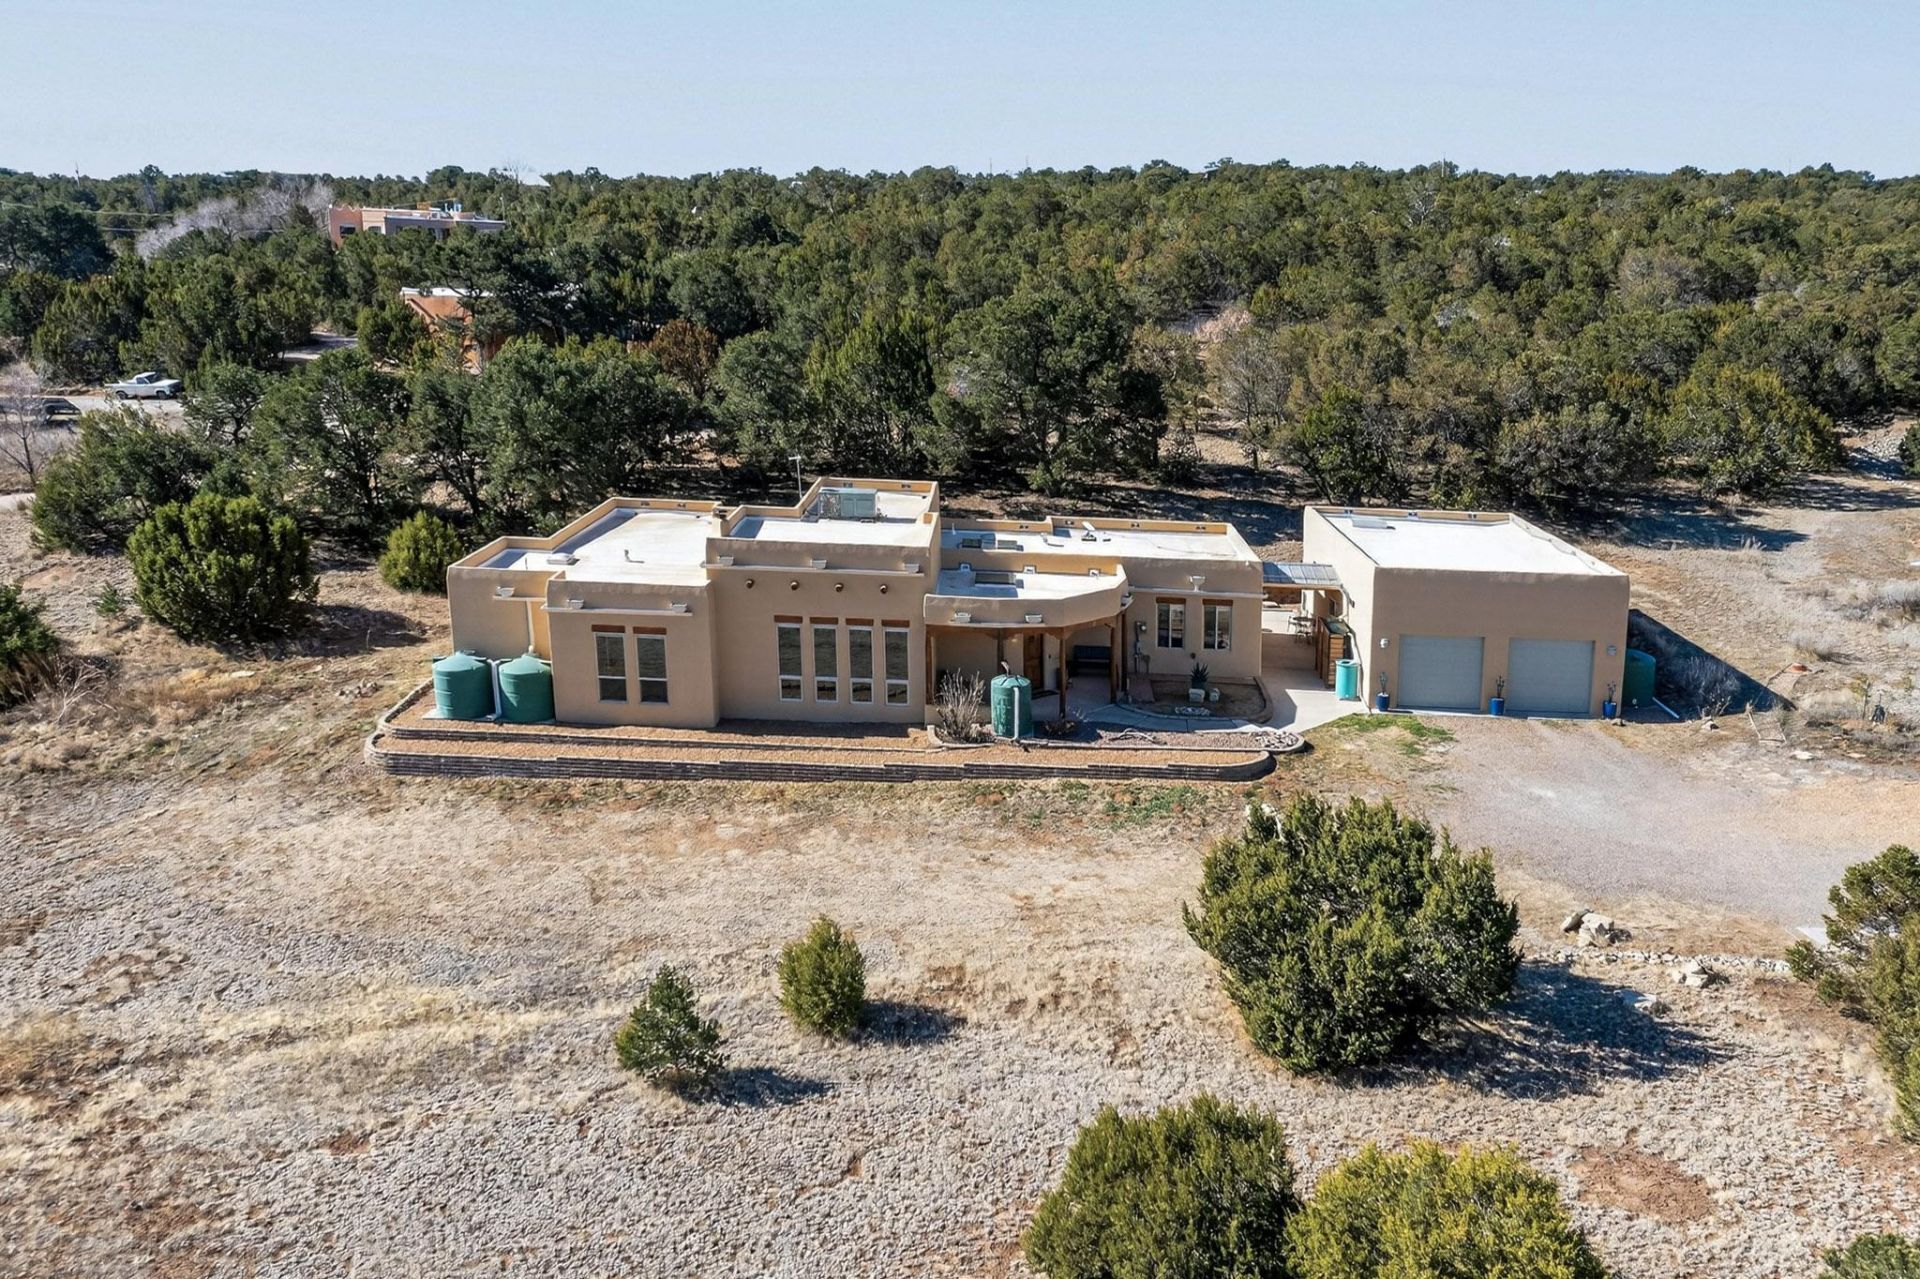
Spectacular 3-bedroom home on a 2.39-acre corner lot in the picturesque Sandia Mountain Ranch area. Beautifully crafted home offers exceptional upgrades throughout. Main living room features a custom kiva fireplace, while family/flex room includes a cozy pellet stove. Stunning kitchen boasts hickory cabinets, new granite countertops & backsplash, all stainless steel appliances, microwave drawer, and abundant storage added in last year and a half. Spacious primary suite offers a walk-in closet and spa-like bath with dual vanities, jetted tub, and tiled shower. LVP and tile flooring throughout; no carpet. Entranosa Water, New rainwater harvesting system (2026), and a 26'x40' detached 3-car tandem garage with 220V and heated workshop. Serene East Mountain living with city amenities nearby.
Property Features
Property Type: Residential - Single Family
Cooling: Ductless, Refrigerated
Fireplaces: 2
Garage: 3
Heating: Ductless, Forced Air, Pellet Stove
Home Style: Custom
Lot Size: 2.39 Acres
Roof Type: Flat
Stories: 1.0
Taxes: $5,721
Year Built: 2006
Amenities
Beamed Ceilings
Breakfast Bar
Ceiling Fan(s)
Separate/Formal Dining Room
Dual Sinks
Entrance Foyer
Jetted Tub
Multiple Living Areas
Main Level Primary
Skylights
Separate Shower
Walk-In Closet(s)
Private Yard
Propane Tank - Owned
Feature Descriptions
Appliances: Cooktop, Dryer, Dishwasher, Free-Standing Electric Range, Disposal, Microwave, Refrigerator, Range Hood, Water Softener Owned, Washer
Days on Site: 70
Exterior: Frame, Stucco
Fireplace: Kiva, Pellet Stove, Wood Burning
Flooring: Tile, Vinyl
Formal Dining: Yes
Laundry: Electric Dryer Hookup, Propane Dryer Hookup
Lot: Corner Lot, Landscaped, Meadow, Wooded, Xeriscape
Parcel#: 103505737100740213
Parking: Detached, Electricity, Finished Garage, Garage, Garage Door Opener, Oversized, Workshop in Garage
Parking Notes: Detached, Electricity, Finished Garage, Garage, Garage
Patio/Porch: Covered, Patio
Security: yes
Security: Security System, Smoke Detector(s)
Sewer: Septic Tank
Utilities: Electricity Connected, Propane, Water Connected
Water: Community/Coop
Window: Casement Window(s), Double Pane Windows, Insulated Windows, Vinyl, Skylight(s)
Local Schools
High School: Moriarty
Middle School: Edgewood
Elementary School: Route 66
Listed By / Shown By
Listed By
Agency Name: Realty One of New Mexico
Agency Phone: (505) 554-2213
Shown By
Agent Name: Gene Della Maggiora
Agent Phone: (510) 684-2539
Agency Title: Coldwell Banker Legacy

Estimate Your Payment
Estimated Payment
$ 2,490.54 per month $1,780.45 Principal & Interest $476.75 Property Tax $233.33 Homeowner's InsuranceChange Payment Information
Privacy Policy / DMCA Notice / ADA Accessibility


This site is hosted, designed and copyright
© 1994 - 2026 by
Delta Media Group, Inc. -- Patent Pending --
6 Naomi Drive | MLS# 1100240
This single family home located at 6 Naomi Drive, Tijeras, NM 87059 is currently listed for sale with an asking price of $800,000. This property was built in 2006 and has 3 bedrooms and 2 full and 1 partial baths with 3103 sq. ft. Naomi Drive is located in the Unit 2 Phase 4 Sandia Mountain Ranch subdivision. Search Unit 2 Phase 4 Sandia Mountain Ranch real estate on gdellamaggiora.cblegacy.com today.