
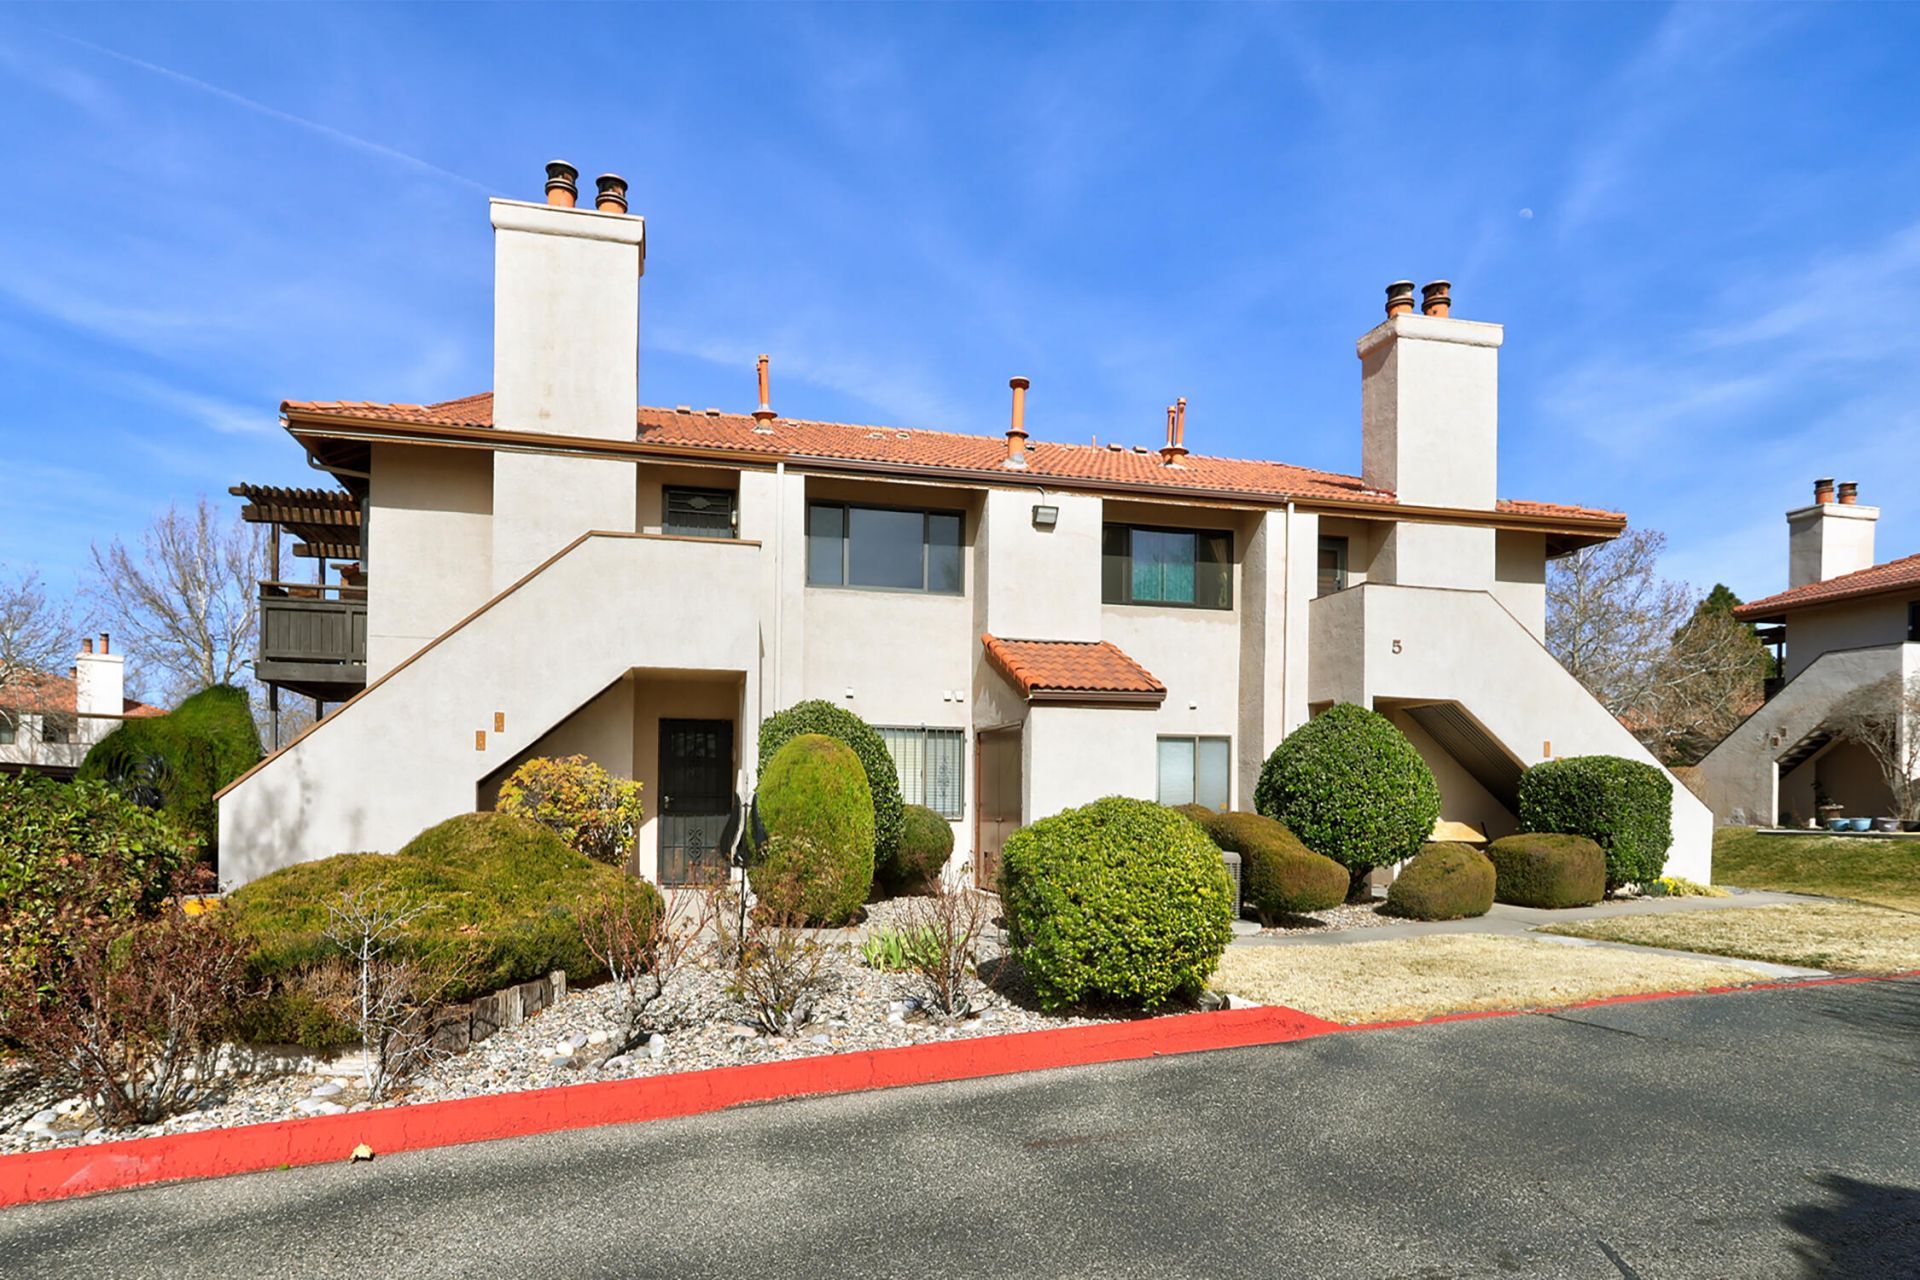
BEDS1
BATHS1 full
SQUARE FEET652
MLS#1099291
STATUSActive
PROPERTY TYPEResidential - Condominium
SUBDIVISIONVilla Sandia At Bear Canyon North
Property Description
This well-maintained one-bedroom condo in a highly sought-after neighborhood is ready for you to make it your home. This home strikes a perfect balance between spacious and cozy.As you walk in, you're greeted with a large living room with a fireplace, giving the space plenty of room and charm. Just off the living room is the dining area and a kitchen. Step outside to the covered patio to enjoy the Albuquerque evenings and mornings.A large primary bedroom with a walk-in closet and an additional closet provides function and size to live and relax. An attached bathroom completes the primary suite.Located in the Heights, this community offers a pool and a great location near plenty of restaurants, shops, and more. Come see it now!
Property Features
Property Type: Residential - Condominium
Cooling: Refrigerated
Fireplaces: 1
Heating: Forced Air
Roof Type: Tile
Stories: 1.0
Taxes: $568
Year Built: 1980
Amenities
Main Level Primary
Tub Shower
Walk-In Closet(s)
Feature Descriptions
Accessibility: None
Appliances: Built-In Electric Range, Dryer, Refrigerator, Washer
Days on Site: 85
Fireplace: Wood Burning
Flooring: Carpet, Laminate
HOA Fee: 191/ Monthly
Laundry: Electric Dryer Hookup
Lot: None
Parcel#: 101806217911230410BL
Patio/Porch: Covered, Patio
Pool: Community
Sewer: Public Sewer
Units: 1
Utilities: Electricity Connected, Natural Gas Connected, Sewer Connected, Water Connected
Water: Public
Window: Double Pane Windows, Insulated Windows
Local Schools
High School: Del Norte
Middle School: Cleveland
Elementary School: Arroyo Del Oso
Listed By / Shown By
Listed By
Agency Name: Keller Williams Realty
Agency Phone: (505) 271-8200
Shown By
Agent Name: Gene Della Maggiora
Agent Phone: (510) 684-2539
Agency Title: Coldwell Banker Legacy

Estimate Your Payment
Estimated Payment
$ 450.09 per month $356.09 Principal & Interest $47.33 Property Tax $46.67 Homeowner's InsuranceChange Payment Information
Privacy Policy / DMCA Notice / ADA Accessibility


This site is hosted, designed and copyright
© 1994 - 2026 by
Delta Media Group, Inc. -- Patent Pending --
5945 Mckinney Drive Ne | MLS# 1099291
This condo located at 5945 Mckinney Drive Ne, Albuquerque, NM 87109 is currently listed for sale with an asking price of $160,000. This property was built in 1980 and has 1 bedrooms and 1 full baths with 652 sq. ft. Mckinney Drive Ne is located in the Villa Sandia At Bear Canyon North subdivision. Search Villa Sandia At Bear Canyon North real estate on gdellamaggiora.cblegacy.com today.