
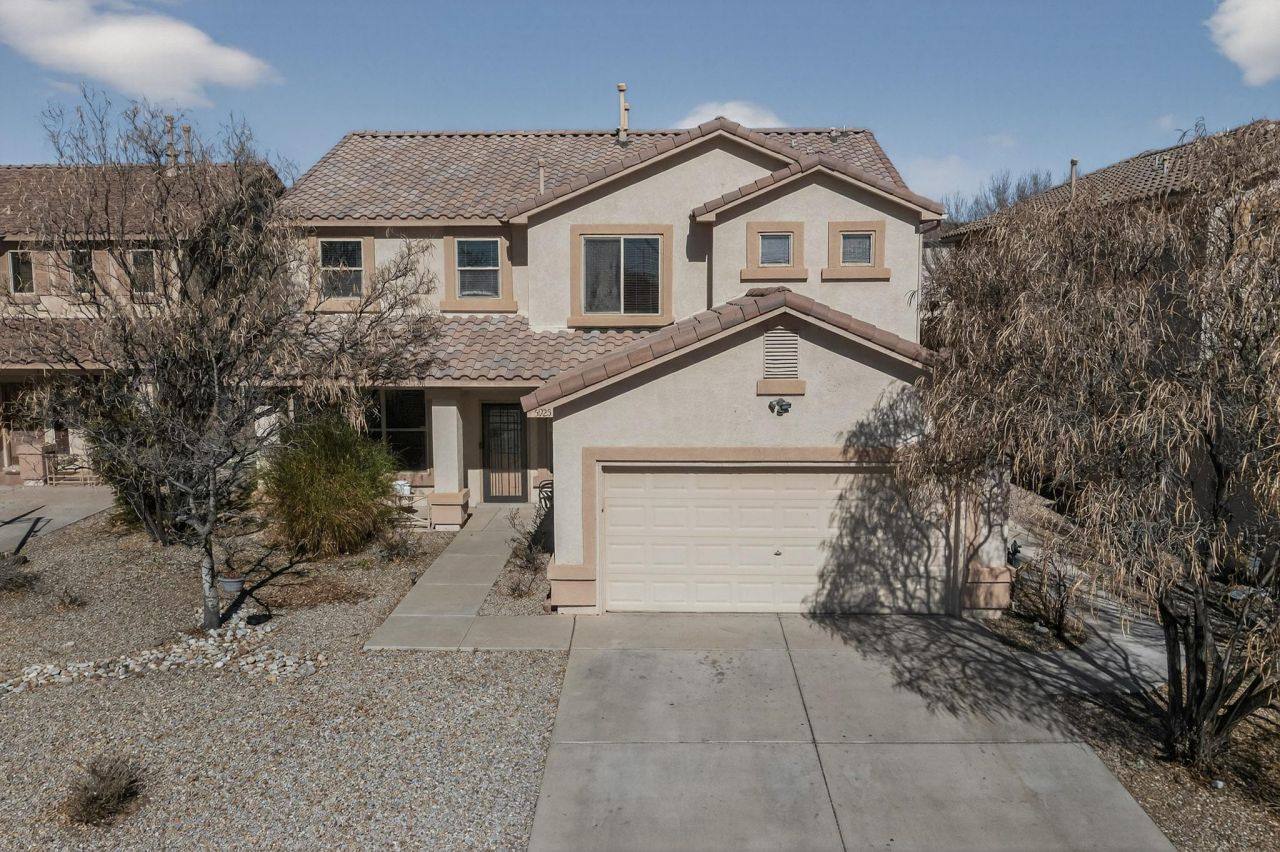
BEDS4
BATHS3 full
SQUARE FEET2,756
MLS#1098477
STATUSActive
PROPERTY TYPEResidential - Single Family
SUBDIVISIONPlat Of Rancho Encantado Del Norte
Property Description
**Seller offering $8k towards closing cost or towards buyer buydowns.** Contact Heath Riddle with NEO Home Loans or your Trusted Lender! Welcome to the Desirable Rancho Encantado Neighborhood! 2 Story home with an open floor plan, 4 bedrooms and 3 bathrooms, two living rooms, a very open loft that guides you to an outside balcony. spacious backyard to welcome those summer BBQ's. The community offers a close by park. Great location with close by coffee shops, restaurants, schools, and minutes away from the freeway.
Property Features
Property Type: Residential - Single Family
Cooling: Refrigerated
Garage: 2 car attached
Heating: Combination, Central, Multiple Heating Units
Lot Size: 0.16 Acres
Roof Type: Pitched, Tile
Stories: 2.0
Taxes: $4,415
Year Built: 2005
Amenities
Bathtub
Dual Sinks
High Ceilings
Jetted Tub
Loft
Multiple Living Areas
Pantry
Soaking Tub
Separate Shower
Walk-In Closet(s)
Balcony
Private Yard
Feature Descriptions
Appliances: Convection Oven, Cooktop, Dishwasher, Microwave, Refrigerator
Days on Site: 98
Exterior: Frame, Stucco
Fencimg: Wall
Flooring: Carpet, Tile
HOA Fee: 260/ Semi-Annually
Laundry: Electric Dryer Hookup
Lot: Landscaped, Planned Unit Development, Few Trees
Parcel#: 101106110508531804
Parking: Attached, Garage
Parking Notes: Attached, Garage
Patio/Porch: Balcony
Security: Smoke Detector(s)
Sewer: Public Sewer
Utilities: Electricity Connected, Natural Gas Connected, Sewer Connected, Water Connected
Water: Public
Window: Double Pane Windows, Insulated Windows
Local Schools
High School: West Mesa
Middle School: John Adams
Elementary School: Chaparral
Listed By / Shown By
Listed By
Agency Name: Sandia Modern Realty, LLC
Agency Phone: (505) 507-7085
Shown By
Agent Name: Gene Della Maggiora
Agent Phone: (510) 684-2539
Agency Title: Coldwell Banker Legacy

Estimate Your Payment
Estimated Payment
$ 1,576.19 per month $1,068.27 Principal & Interest $367.92 Property Tax $140.00 Homeowner's InsuranceChange Payment Information
Privacy Policy / DMCA Notice / ADA Accessibility


This site is hosted, designed and copyright
© 1994 - 2026 by
Delta Media Group, Inc. -- Patent Pending --
5925 Las Cadenas Road Nw | MLS# 1098477
This single family home located at 5925 Las Cadenas Road Nw, Albuquerque, NM 87120 is currently listed for sale with an asking price of $480,000. This property was built in 2005 and has 4 bedrooms and 3 full baths with 2756 sq. ft. Las Cadenas Road Nw is located in the Plat Of Rancho Encantado Del Norte subdivision. Search Plat Of Rancho Encantado Del Norte real estate on gdellamaggiora.cblegacy.com today.