
BEDS3
BATHS2 full 1 partial
SQUARE FEET3,188
MLS#1102037
STATUSActive
PROPERTY TYPEResidential - Single Family
SUBDIVISIONQuaker Heights Add
Property Description
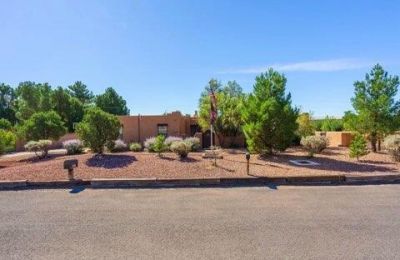
Amazing custom home, fully landscaped, 1/2 acre retreat comes with a pergola, koi pond, back yard access., 1200 sqft. insulated, LED lights garage/workshop for cars, toys, storage and/or hobbies. Main home has 3 large bedrooms, office, a game room/den., large open custom kitchen, sunken formal living room, wet bar. large bedrooms, custom paint and flooring throughout. water softener and reverse osmosis. Upgraded lighting, fans, faucets and sinks throughout. Outside resort features: waterfall, pond, hot tub, fire pit, east and west backyard access all on 1/2 acre of land. Double steel gate that is powered by two gate openers that leads to a 30x40 shop. Relocation for work has sellers motivated and entertaining all offers?
Property Features
Property Type: Residential - Single Family
Cooling: Refrigerated
Fireplaces: 1
Garage: 6 car attached
Heating: Forced Air, Natural Gas
Home Style: Custom
Lot Size: 0.52 Acres
Roof Type: Flat, Pitched
Stories: 1.0
Taxes: $8,428
Year Built: 1994
Amenities
Wet Bar
Ceiling Fan(s)
Cathedral Ceiling(s)
Separate/Formal Dining Room
Dual Sinks
Family/Dining Room
High Ceilings
High Speed Internet
Hot Tub/Spa
Kitchen Island
Living/Dining Room
Multiple Living Areas
Main Level Primary
Pantry
Walk-In Closet(s)
Hot Tub/Spa
Private Yard
RV Hookup
Water Feature
Feature Descriptions
Appliances: Dishwasher, Disposal, Microwave, Refrigerator, Range Hood
Days on Site: 37
Exterior: Frame, Stucco
Fencimg: Back Yard, Gate
Fireplace: Custom, Free Standing, Wood Burning
Flooring: Tile, Wood
Formal Dining: Yes
Hot Tub: Yes
Laundry: Washer Hookup, Electric Dryer Hookup, Gas Dryer Hookup
Lot: Landscaped
Parcel#: 101106110957330513
Parking: Attached, Door-Multi, Detached, Electricity, Finished Garage, Garage, Two Car Garage, Garage Door Opener, Oversized, RV Garage, Storage, Workshop in Garage, RV Access/Parking
Parking Notes: Attached, Door-Multi, Detached, Electricity, Finished
Patio/Porch: Covered, Patio
Security: yes
Security: Security System, Security Gate
Sewer: Public Sewer
Spa: Yes
Spa: Hot Tub
Utilities: Cable Connected, Electricity Connected, Natural Gas Connected, Phone Connected, Sewer Connected, Water Connected
Water: Public, Private, Well
Window: Thermal Windows
Listed By / Shown By
Listed By
Agency Name: Creative Corporation
Agency Phone: (505) 346-5468
Shown By
Agent Name: Gene Della Maggiora
Agent Phone: (510) 684-2539
Agency Title: Coldwell Banker Legacy

Estimate Your Payment
Estimated Payment
$ 2,675.84 per month $1,744.84 Principal & Interest $702.33 Property Tax $228.67 Homeowner's InsuranceChange Payment Information
Privacy Policy / DMCA Notice / ADA Accessibility


This site is hosted, designed and copyright
© 1994 - 2026 by
Delta Media Group, Inc. -- Patent Pending --
5900 Jones Place Nw | MLS# 1102037
This single family home located at 5900 Jones Place Nw, Albuquerque, NM 87120 is currently listed for sale with an asking price of $784,000. This property was built in 1994 and has 3 bedrooms and 2 full and 1 partial baths with 3188 sq. ft. Jones Place Nw is located in the Quaker Heights Add subdivision. Search Quaker Heights Add real estate on gdellamaggiora.cblegacy.com today.