
BEDS2
BATHS2 full
SQUARE FEET1,301
MLS#1101335
STATUS(Bank Owned) - Pending
PROPERTY TYPEResidential - Foreclosure
SUBDIVISIONAcademy Ridge Subd
Property Description
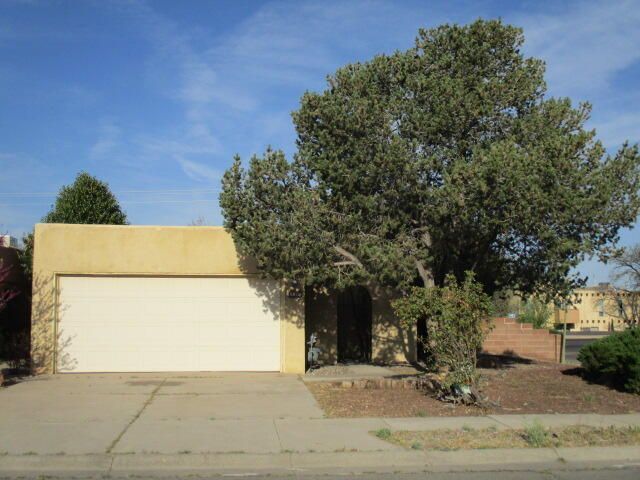
Small private Townhome communmity, close to everything...including the popular Mesa del Oso Golf Course. Courtyard entry, large living room with raised ceiling & fireplace, dining area plus dining bar, both bedrooms have a private bath, corner lot w/ private yard. Sold as is with all faults. No pre-closing repairs or payments will be made for any reason. Home is eligible for FHA financing - IE (insurable with repair escrow) - and is FHA 203(k) eligible. Insurability subject to buyer's appraisal. Approval must be granted in advance by HUD's Field Service Manager for utility turn on. If plumbing deficiencies exist, approval for water turn on may be denied; please reference Property Condition Report (PCR). PCR is not to be relied upon in lieu of a home inspection. Equal Housing Opportunity.
Property Features
Property Type: Residential - Foreclosure
Cooling: Evaporative Cooling
Fireplaces: 1
Garage: 2 car attached
Heating: Central, Forced Air
Lot Size: 0.12 Acres
Roof Type: Flat
Stories: 1.0
Taxes: $2,099
Year Built: 1983
Amenities
Living/Dining Room
Main Level Primary
Shower Only
Separate Shower
Courtyard
Private Yard
Feature Descriptions
Appliances: Dishwasher, Free-Standing Gas Range, Microwave
Days on Site: 51
Exterior: Frame, Stucco
Fencimg: Back Yard, Wall
Flooring: Carpet, Tile
Laundry: Electric Dryer Hookup
Lot: Corner Lot, Sprinklers In Rear, Landscaped, Few Trees
Parcel#: 101806236703241621
Parking: Attached, Garage
Parking Notes: Attached, Garage
Patio/Porch: Open, Patio
Sewer: Public Sewer
Units: 2
Utilities: Electricity Available, Natural Gas Not Available, Sewer Available, Water Available
Water: Public
Window: Sliding
Local Schools
High School: Del Norte
Middle School: Cleveland
Elementary School: Arroyo Del Oso
Listed By / Shown By
Listed By
Agency Name: Pinnacle Real Estate Group
Agency Phone: (505) 897-7300
Shown By
Agent Name: Gene Della Maggiora
Agent Phone: (510) 684-2539
Agency Title: Coldwell Banker Legacy

Estimate Your Payment
Estimated Payment
$ 804.22 per month $556.39 Principal & Interest $174.92 Property Tax $72.92 Homeowner's InsuranceChange Payment Information
Privacy Policy / DMCA Notice / ADA Accessibility


This site is hosted, designed and copyright
© 1994 - 2026 by
Delta Media Group, Inc. -- Patent Pending --
5813 Elmwood Drive Ne | MLS# 1101335
This home located at 5813 Elmwood Drive Ne, Albuquerque, NM 87109 is currently listed for sale with an asking price of $250,000. This property was built in 1983 and has 2 bedrooms and 2 full baths with 1301 sq. ft. Elmwood Drive Ne is located in the Academy Ridge Subd subdivision. Search Academy Ridge Subd real estate on gdellamaggiora.cblegacy.com today.