
BEDS3
BATHS2 full 1 partial
SQUARE FEET2,086
MLS#1092551
STATUSPending
PROPERTY TYPEResidential -
Property Description
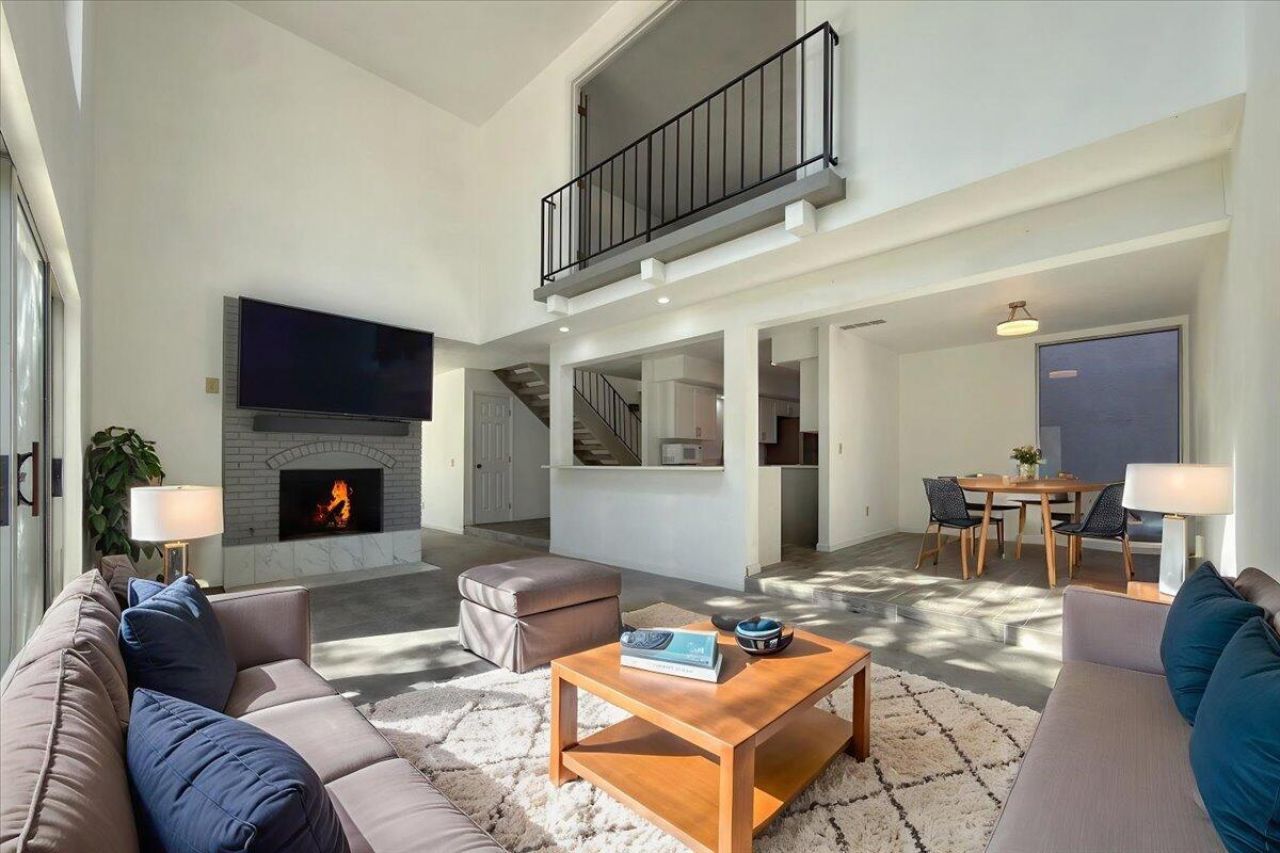
PRICE REDUCTION. Seller to add 3rd bedroom wall. Beautifully updated Northeast Heights home featuring lofted ceilings, a complete 2022 remodel, and a brand-new water heater (2025). Enjoy a freshly xeriscaped front yard with no HOA and unbeatable accessibility to North Towne Plaza for shopping, dining, and entertainment. Modern finishes, open-concept living, and a bright, airy interior make this home truly move-in ready. Prime location, stylish updates, and low-maintenance living, this one has it all!The home used to be a full 3 bedrooms, the flex space adjacent to the living room. Seller to add wall back to complete 3rd bedroom.
Property Features
Property Type: Residential -
Cooling: Evaporative Cooling
Fireplaces: 1
Garage: 2 car attached
Heating: Central, Forced Air
Home Style: Contemporary
Lot Size: 0.11 Acres
Roof Type: Flat
Stories: 2.0
Taxes: $5,102
Year Built: 1972
Amenities
High Ceilings
Multiple Living Areas
Main Level Primary
Skylights
Private Yard
Feature Descriptions
Appliances: Dryer, Microwave, Refrigerator, Washer
Days on Site: 235
Exterior: Stucco
Fencimg: Wall
Fireplace: Gas Log
Flooring: Carpet, Tile
Laundry: Electric Dryer Hookup
Lot: Planned Unit Development, Xeriscape
Parcel#: 101906228603440338
Parking: Attached, Garage
Parking Notes: Attached, Garage
Sewer: Public Sewer
Units: 1
Utilities: Electricity Connected, Natural Gas Connected, Sewer Connected, Water Connected
Water: Public
Window: Metal, Skylight(s)
Local Schools
High School: Sandia
Middle School: Madison
Elementary School: Osuna
Listed By / Shown By
Listed By
Agency Name: Keller Williams Realty
Agency Phone: (505) 897-1100
Shown By
Agent Name: Gene Della Maggiora
Agent Phone: (510) 684-2539
Agency Title: Coldwell Banker Legacy

Estimate Your Payment
Estimated Payment
$ 1,469.82 per month $923.61 Principal & Interest $425.17 Property Tax $121.04 Homeowner's InsuranceChange Payment Information
Privacy Policy / DMCA Notice / ADA Accessibility


This site is hosted, designed and copyright
© 1994 - 2026 by
Delta Media Group, Inc. -- Patent Pending --
5812 Torreon Drive Ne | MLS# 1092551
This home located at 5812 Torreon Drive Ne, Albuquerque, NM 87109 is currently listed for sale with an asking price of $415,000. This property was built in 1972 and has 3 bedrooms and 2 full and 1 partial baths with 2086 sq. ft. Search Albuquerque real estate on gdellamaggiora.cblegacy.com today.