
BEDS5
BATHS3 full
SQUARE FEET2,681
MLS#1095844
STATUSPending
PROPERTY TYPEResidential - Single Family
SUBDIVISIONFelice Est Subd
Property Description
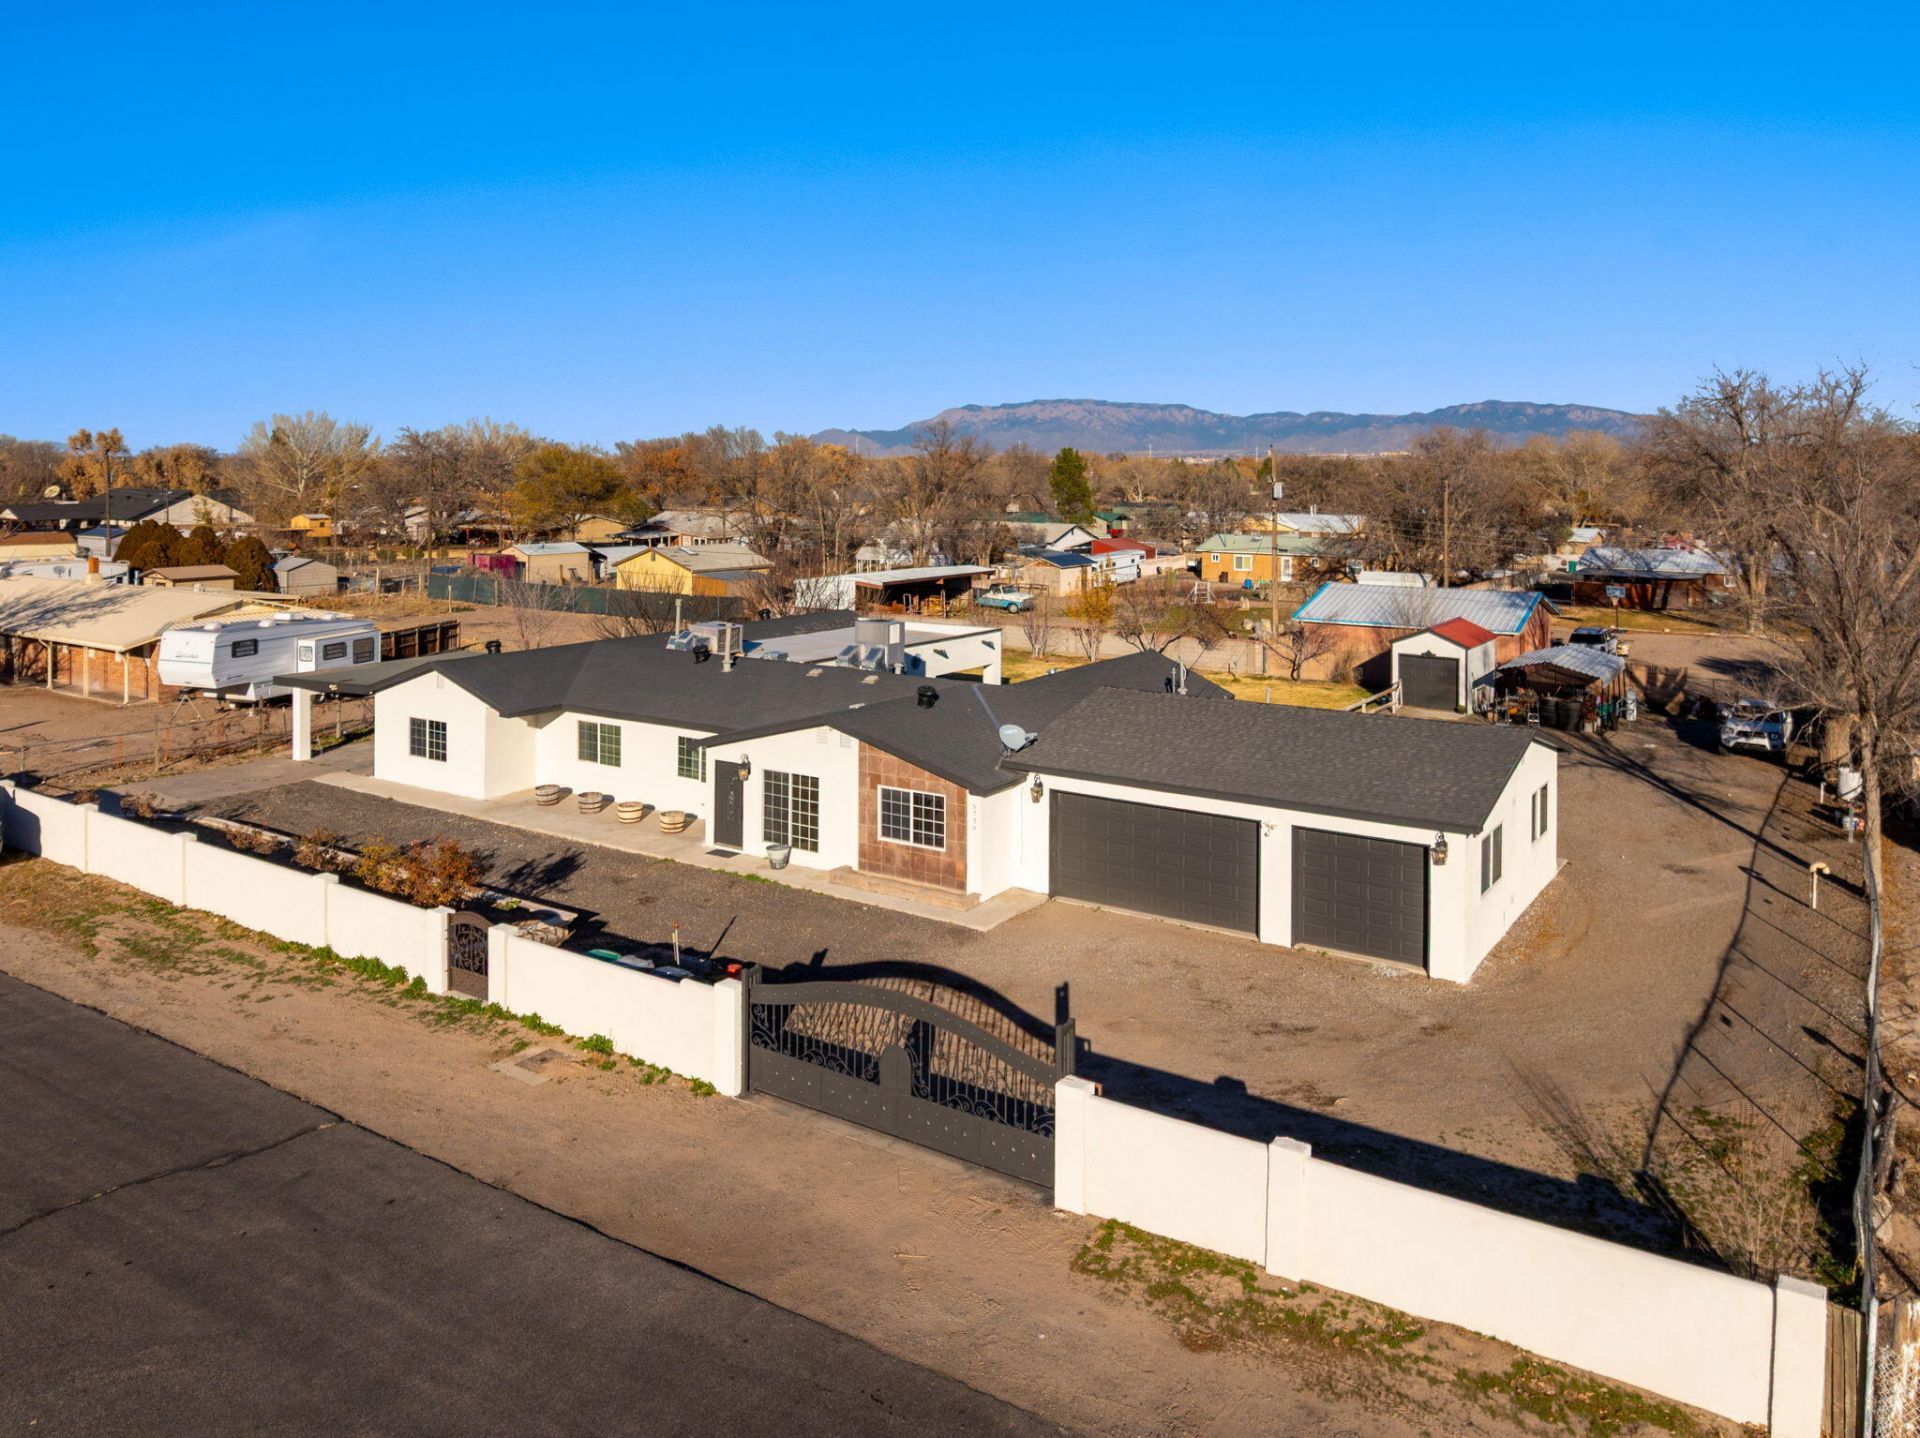
This house comes with a REDUCED RATE as low as 5.49% (APR 6.01%) as of 04/06/2026 through List & Lock(tm). For entertaining and everyday comfort, this South Valley home sits on a private half acre and offers 5 bedrooms, 3 bathrooms, and 2,681 square feet of versatile living space behind an electric front gate.The chef's kitchen opens seamlessly to the main living areas and continues outdoors to a fully equipped backyard kitchen, ideal for gatherings and indoor-outdoor living. The primary suite is a true standout, featuring custom tile work and a spa-inspired bathroom designed for relaxation. Additional features include a 3-car garage, custom tile throughout the home, backyard access with plenty of room for toys or equipment, and an irrigation well, perfect for landscaping, gardening, etc.
Property Features
Property Type: Residential - Single Family
Cooling: Refrigerated
Garage: 3 car attached
Heating: Central, Forced Air
Lot Size: 0.50 Acres
Roof Type: Pitched
Stories: 1.0
Taxes: $2,993
Year Built: 1962
Amenities
Home Office
Kitchen Island
Main Level Primary
Tub Shower
Walk-In Closet(s)
Outdoor Grill
Private Yard
Feature Descriptions
Appliances: Double Oven, Free-Standing Gas Range, Microwave, Refrigerator
Days on Site: 160
Exterior: Frame, Stucco
Fencimg: Full
Flooring: Tile
Laundry: Washer Hookup, Electric Dryer Hookup, Gas Dryer Hookup
Lot: Lawn, Landscaped, Many Trees
Parcel#: 101005134827610117
Parking: Attached, Garage
Parking Notes: Attached, Garage
Patio/Porch: Covered, Patio
Sewer: Public Sewer
Utilities: Electricity Connected
Water: Public
Window: Sliding
Local Schools
High School: Rio Grande
Middle School: Polk
Elementary School: Pajarito
Listed By / Shown By
Listed By
Agency Name: Keller Williams Realty
Agency Phone: (505) 271-8200
Shown By
Agent Name: Gene Della Maggiora
Agent Phone: (510) 684-2539
Agency Title: Coldwell Banker Legacy

Estimate Your Payment
Estimated Payment
$ 1,822.69 per month $1,390.98 Principal & Interest $249.42 Property Tax $182.29 Homeowner's InsuranceChange Payment Information
Privacy Policy / DMCA Notice / ADA Accessibility


This site is hosted, designed and copyright
© 1994 - 2026 by
Delta Media Group, Inc. -- Patent Pending --
5726 Wood Road Sw | MLS# 1095844
This single family home located at 5726 Wood Road Sw, Albuquerque, NM 87105 is currently listed for sale with an asking price of $625,000. This property was built in 1962 and has 5 bedrooms and 3 full baths with 2681 sq. ft. Wood Road Sw is located in the Felice Est Subd subdivision. Search Felice Est Subd real estate on gdellamaggiora.cblegacy.com today.