
BEDS4
BATHS2 full
SQUARE FEET1,922
MLS#1101271
STATUSPending
PROPERTY TYPEResidential - Single Family
SUBDIVISIONVista De La Luz
Property Description
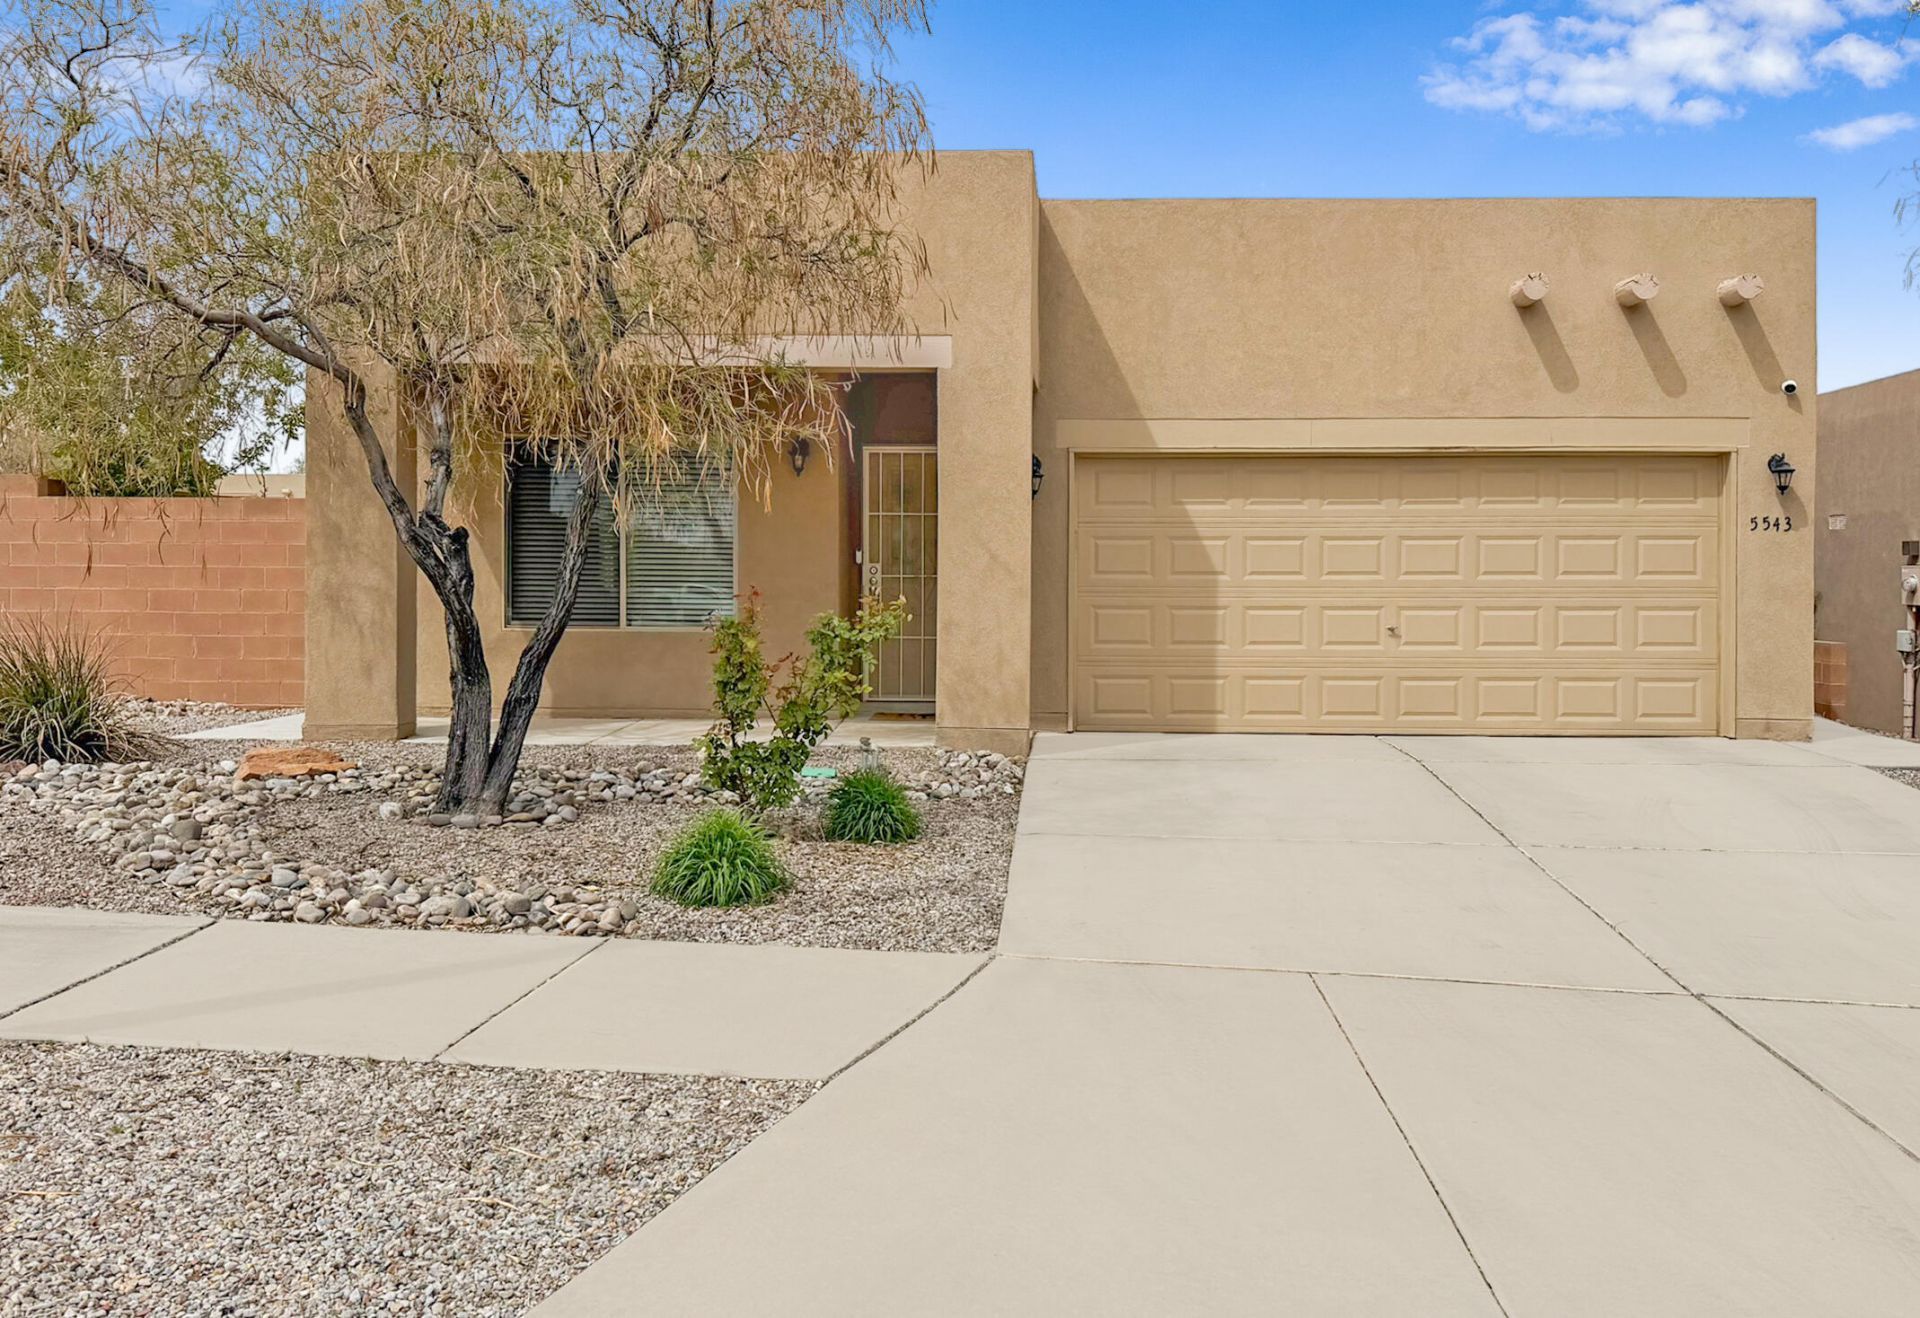
This beautifully maintained single-story home checks every box. Bright open floor plan with tons of natural light. The kitchen offers granite countertops and an island with seating space ideal for daily living and entertaining. Tile floors in the main areas. Two living spaces plus a built-in desk give you plenty of room to spread out.The oversized master suite includes a large walk-in closet, his-and-hers sinks, separate shower, and garden tub. Both bathrooms feature refreshed mirrors and lighting.Located on a premium corner lot in the desirable Vista de la Luz subdivision with easy-maintenance landscaping and an updated backyard with covered patio. Enjoy great views from the front porch and benefit from the 16 panel solar system.Excellent Westside location.
Property Features
Property Type: Residential - Single Family
Cooling: Refrigerated
Garage: 2 car attached
Heating: Central, Forced Air, Natural Gas
Lot Size: 0.14 Acres
Roof Type: Flat
Stories: 1.0
Taxes: $5,170
Year Built: 2009
Amenities
Ceiling Fan(s)
Garden Tub/Roman Tub
High Ceilings
High Speed Internet
Kitchen Island
Multiple Living Areas
Main Level Primary
Pantry
Skylights
Cable TV
Walk-In Closet(s)
Smart Camera(s)/Recording
Sprinkler/Irrigation
Feature Descriptions
Appliances: Dryer, Dishwasher, Free-Standing Gas Range, Disposal, Microwave, Refrigerator, Range Hood, Washer
Days on Site: 51
Exterior: Frame, Stucco
Fencimg: Gate
Flooring: Carpet, Tile
HOA Fee: 90/ Quarterly
Laundry: Washer Hookup, Electric Dryer Hookup, Gas Dryer Hookup
Lot: Corner Lot, Garden, Lawn, Landscaped, Sprinklers Automatic
Parcel#: 101106121636823001
Parking: Attached, Finished Garage, Garage
Parking Notes: Attached, Finished Garage, Garage
Patio/Porch: Covered, Open, Patio
Security: Security Gate, Smoke Detector(s)
Sewer: Public Sewer
Utilities: Cable Connected, Electricity Connected, Natural Gas Connected, Phone Connected, Sewer Connected, Water Connected
Water: Public
Window: Vinyl, Skylight(s)
Local Schools
High School: Volcano Vista
Middle School: Lyndon B Johnson
Elementary School: Chaparral
Listed By / Shown By
Listed By
Agency Name: Prosper Real Estate
Agency Phone: (575) 222-7277
Shown By
Agent Name: Gene Della Maggiora
Agent Phone: (510) 684-2539
Agency Title: Coldwell Banker Legacy

Estimate Your Payment
Estimated Payment
$ 1,538.42 per month $979.25 Principal & Interest $430.83 Property Tax $128.33 Homeowner's InsuranceChange Payment Information
Privacy Policy / DMCA Notice / ADA Accessibility


This site is hosted, designed and copyright
© 1994 - 2026 by
Delta Media Group, Inc. -- Patent Pending --
5543 Costa Uerde Road Nw | MLS# 1101271
This single family home located at 5543 Costa Uerde Road Nw, Albuquerque, NM 87120 is currently listed for sale with an asking price of $440,000. This property was built in 2009 and has 4 bedrooms and 2 full baths with 1922 sq. ft. Costa Uerde Road Nw is located in the Vista De La Luz subdivision. Search Vista De La Luz real estate on gdellamaggiora.cblegacy.com today.