
BEDS3
BATHS2 full 1 partial
SQUARE FEET2,535
MLS#1098954
STATUSPending
PROPERTY TYPEResidential - Single Family
SUBDIVISIONLos Poblanos Courtyard
Property Description
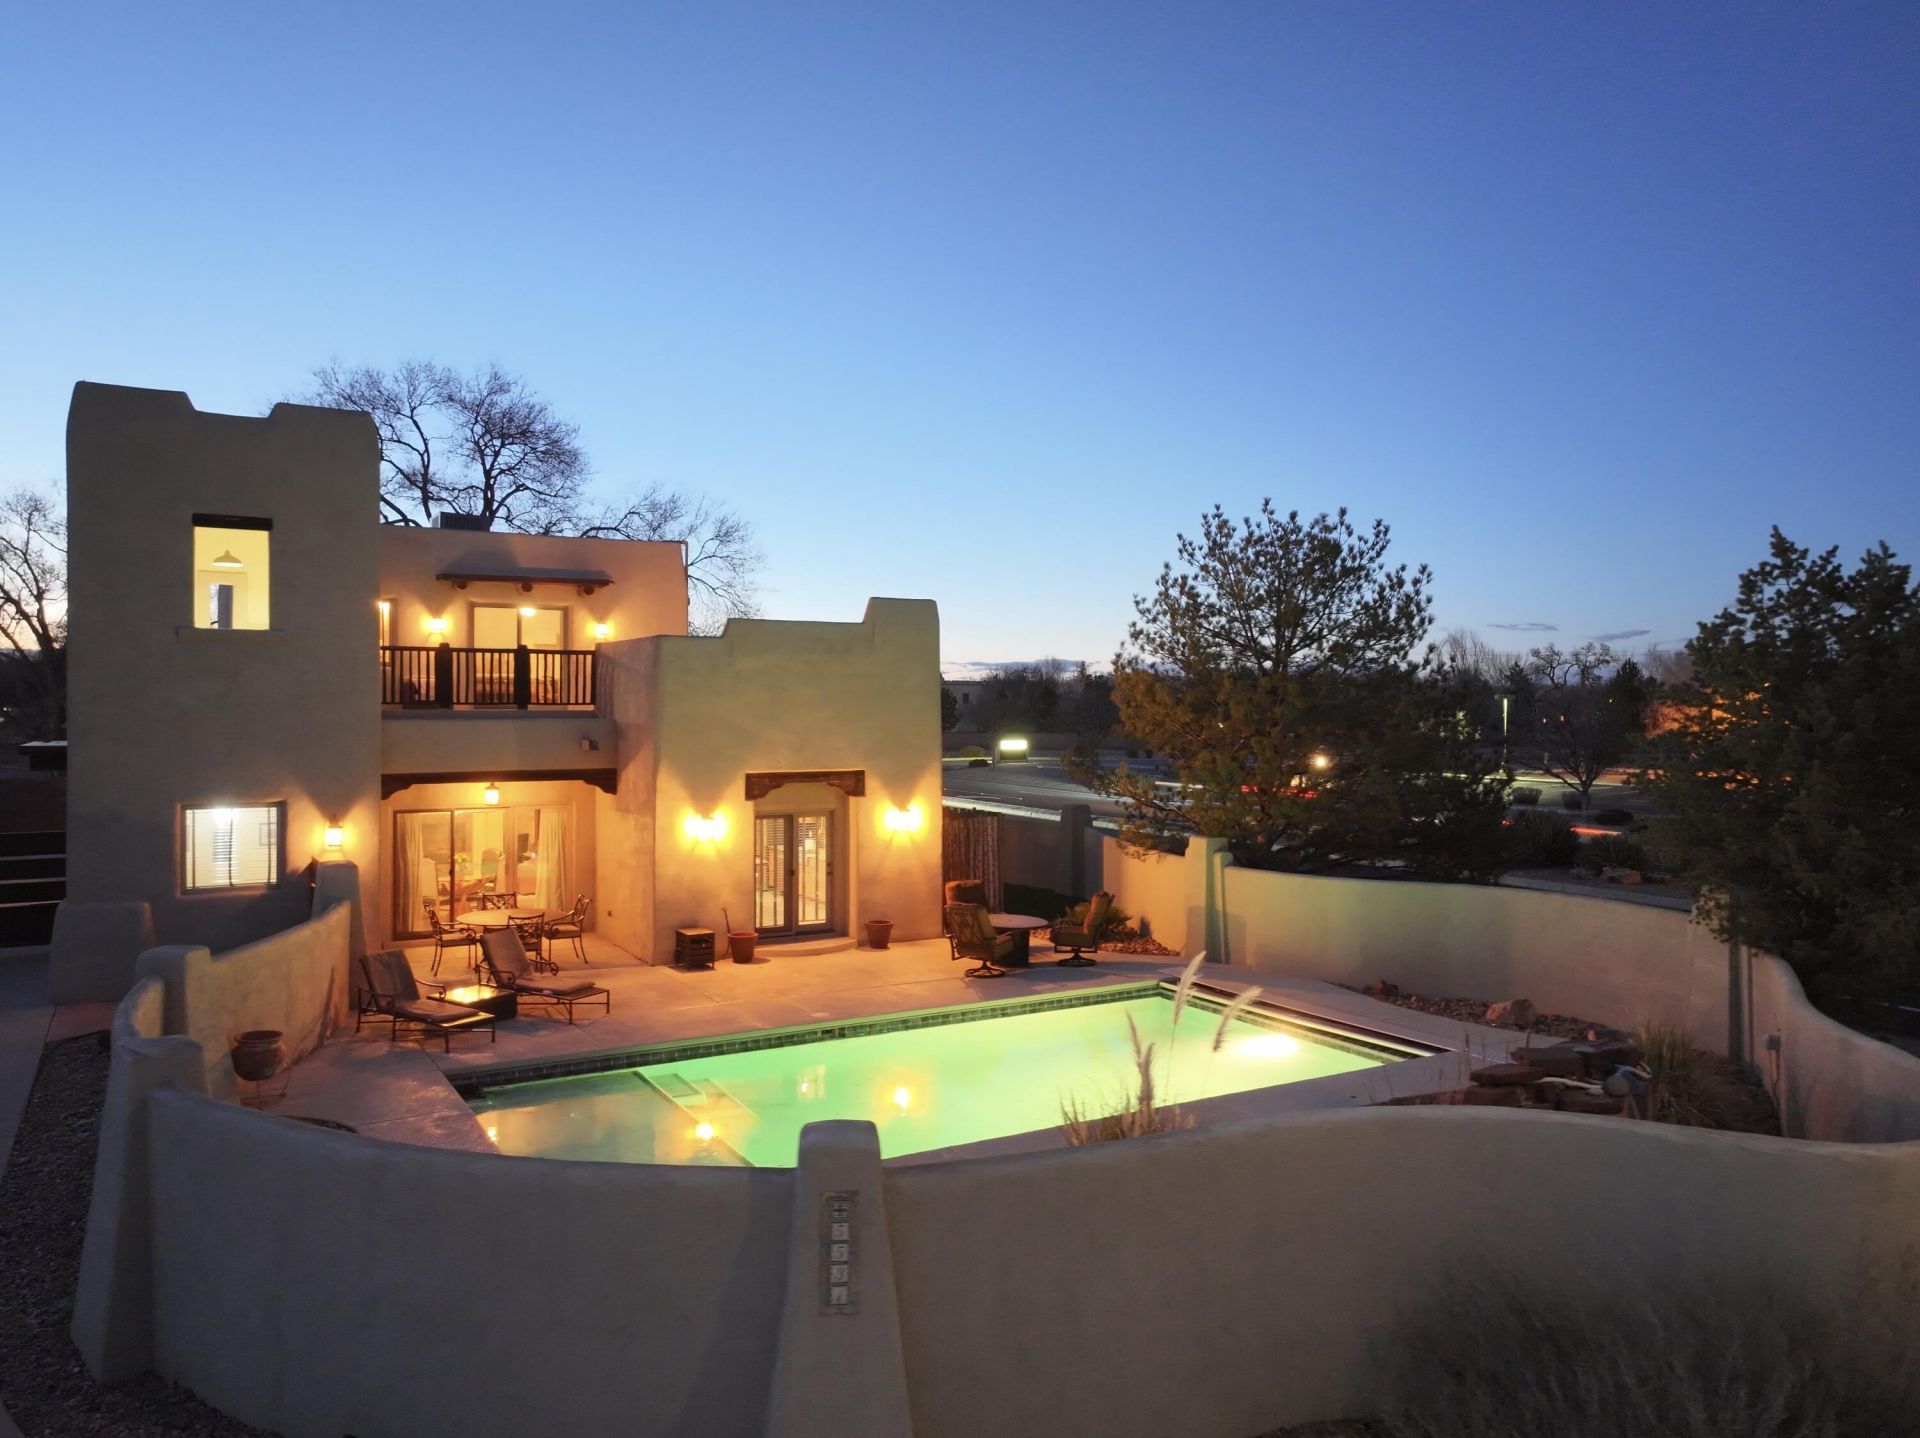
OWNER FINANCING AVAILABLE $225K down, 4.5% for 15 yrs. Cleff Custom home with mountain views. The backyard features a solar-heated pool with automatic cover, relaxing hot tub, separate turf dog run, and a beautiful waterfall rock fountain. A motorized driveway gate (2021)adds privacy and security. Inside you'll find low-maintenance stained concrete floors and custom lighting throughout. An upgraded gourmet kitchen showcases granite countertops, a solid wood island, and a cozy fireplace-perfect for gathering and entertaining.The luxurious primary suite offers its own fireplace, a spacious walk-through closet, and a beautifully renovated bathroom with a massive walk-in shower. Master has direct access to a large private deck with Mountain views. New TPO roof (2025). Owner financing availabl
Property Features
Property Type: Residential - Single Family
Cooling: Refrigerated
Fireplaces: 3
Garage: 2 car attached
Heating: Central, Forced Air
Home Style: Pueblo
Lot Size: 0.30 Acres
Roof Type: Pitched
Stories: 2.0
Taxes: $7,239
Year Built: 2002
Amenities
Breakfast Area
Ceiling Fan(s)
Central Vacuum
Dual Sinks
Great Room
Home Office
Hot Tub/Spa
Kitchen Island
Pantry
Shower Only
Separate Shower
Water Closet(s)
Walk-In Closet(s)
Balcony
Deck
Hot Tub/Spa
Privacy Wall
Water Feature
Feature Descriptions
Accessibility: None
Appliances: Built-In Gas Range, Dryer, Dishwasher, Disposal, Microwave, Refrigerator, Washer
Days on Site: 89
Exterior: Frame, Stucco
Fencimg: Back Yard, Full, Front Yard, Gate
Fireplace: Custom, Gas Log, Outside
Flooring: Concrete
Hot Tub: Yes
Laundry: Washer Hookup, Electric Dryer Hookup, Gas Dryer Hookup
Lot: Cul-De-Sac, Views
Parcel#: 101306138638910801
Parking: Attached, Garage, Garage Door Opener
Parking Notes: Attached, Garage, Garage Door Opener
Patio/Porch: Balcony, Deck
Pool: In Ground, Pool Cover, Solar Heat
Security: yes
Security: Security System, Security Gate
Sewer: Public Sewer
Spa: Yes
Spa: Hot Tub
Swimming Pool: Yes
Utilities: Electricity Connected, Natural Gas Connected, Sewer Connected, Water Connected
Water: Public
Window: Thermal Windows
Local Schools
High School: Valley
Middle School: Taft
Elementary School: Alvarado
Listed By / Shown By
Listed By
Agency Name: Casa Montoya Realty
Agency Phone: (505) 681-3125
Shown By
Agent Name: Gene Della Maggiora
Agent Phone: (510) 684-2539
Agency Title: Coldwell Banker Legacy

Estimate Your Payment
Estimated Payment
$ 2,463.49 per month $1,644.69 Principal & Interest $603.25 Property Tax $215.54 Homeowner's InsuranceChange Payment Information
Privacy Policy / DMCA Notice / ADA Accessibility


This site is hosted, designed and copyright
© 1994 - 2026 by
Delta Media Group, Inc. -- Patent Pending --
5531 Poblanos Court Nw | MLS# 1098954
This single family home located at 5531 Poblanos Court Nw, Albuquerque, NM 87107 is currently listed for sale with an asking price of $739,000. This property was built in 2002 and has 3 bedrooms and 2 full and 1 partial baths with 2535 sq. ft. Poblanos Court Nw is located in the Los Poblanos Courtyard subdivision. Search Los Poblanos Courtyard real estate on gdellamaggiora.cblegacy.com today.