
BEDS3
BATHS2 full
SQUARE FEET1,470
MLS#1101605
STATUSActive
PROPERTY TYPEResidential - Single Family
SUBDIVISIONHighlands Add
Property Description
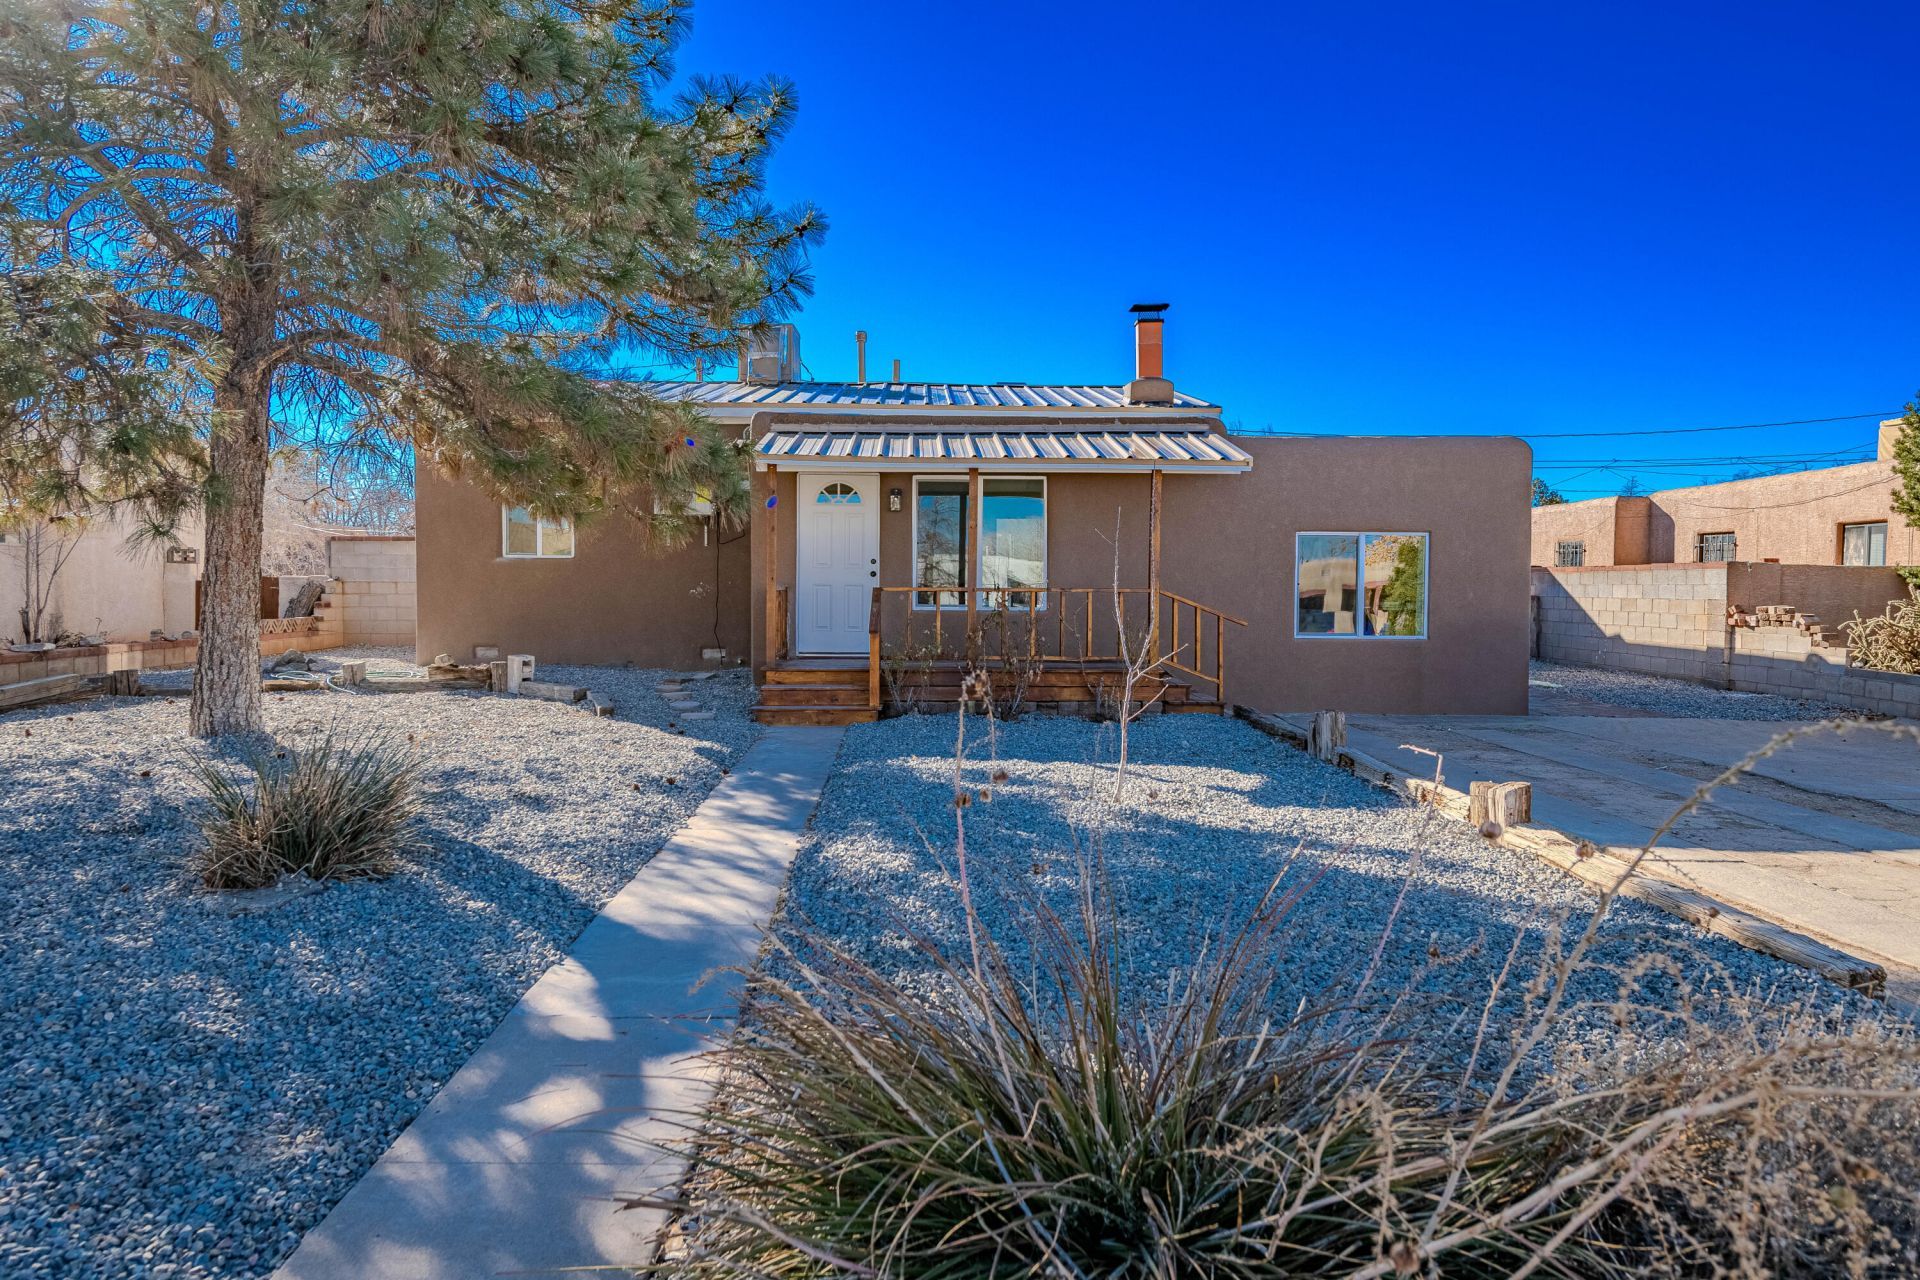
Completely remodeled and move-in ready, this charming 3 bed, 2 bath home blends classic character with modern updates. Enjoy cozy evenings by the wood burning fireplace and flexible front living space ideal as a sunroom or welcoming foyer. Step outside to a covered patio overlooking a spacious backyard perfect for entertaining, gardening or relaxing. The property also features a huge workshop with endless possibilities plus an additional storage shed. Located in Albuquerque's desirable NE Heights/Fair Heights area, just minutes from parks, schools, shopping and dining, with quick access to I-25 and I-40 for easy commuting. Comfort, functionality and convenience all in one!
Property Features
Property Type: Residential - Single Family
Cooling: Ductless, Refrigerated
Fireplaces: 1
Heating: Ductless, Heat Pump
Home Style: Pueblo
Lot Size: 0.20 Acres
Roof Type: Metal, Pitched
Stories: 1.0
Taxes: $2,238
Year Built: 1950
Amenities
Entrance Foyer
Multiple Living Areas
Main Level Primary
Shower Only
Separate Shower
Walk-In Closet(s)
Feature Descriptions
Appliances: Dishwasher, Free-Standing Gas Range, Disposal, Microwave, Refrigerator
Days on Site: 45
Exterior: Stucco, Synthetic Stucco, Rock
Fencimg: Back Yard
Fireplace: Kiva, Wood Burning
Flooring: Tile, Vinyl, Wood
Laundry: Electric Dryer Hookup
Lot: Landscaped
Parcel#: 101805811309831109
Parking: RV Access/Parking
Parking Notes: RV Access/Parking
Patio/Porch: Covered, Patio
Sewer: Public Sewer
Utilities: Electricity Connected, Natural Gas Connected, Sewer Connected, Water Connected
Water: Public
Window: Double Pane Windows, Insulated Windows, Vinyl
Local Schools
High School: Highland
Middle School: Hayes
Elementary School: Mark Twain (y)
Listed By / Shown By
Listed By
Agency Name: The M Real Estate Group
Agency Phone: (505) 247-1002
Shown By
Agent Name: Gene Della Maggiora
Agent Phone: (510) 684-2539
Agency Title: Coldwell Banker Legacy

Estimate Your Payment
Estimated Payment
$ 1,039.59 per month $754.24 Principal & Interest $186.50 Property Tax $98.85 Homeowner's InsuranceChange Payment Information
Privacy Policy / DMCA Notice / ADA Accessibility


This site is hosted, designed and copyright
© 1994 - 2026 by
Delta Media Group, Inc. -- Patent Pending --
5512 Granite Avenue Ne | MLS# 1101605
This single family home located at 5512 Granite Avenue Ne, Albuquerque, NM 87110 is currently listed for sale with an asking price of $338,900. This property was built in 1950 and has 3 bedrooms and 2 full baths with 1470 sq. ft. Granite Avenue Ne is located in the Highlands Add subdivision. Search Highlands Add real estate on gdellamaggiora.cblegacy.com today.