
BEDS4
BATHS4 full 1 partial
SQUARE FEET3,650
MLS#1103477
STATUSActive
PROPERTY TYPEResidential - Single Family
SUBDIVISIONVolcano Cliffs Subd
Property Description
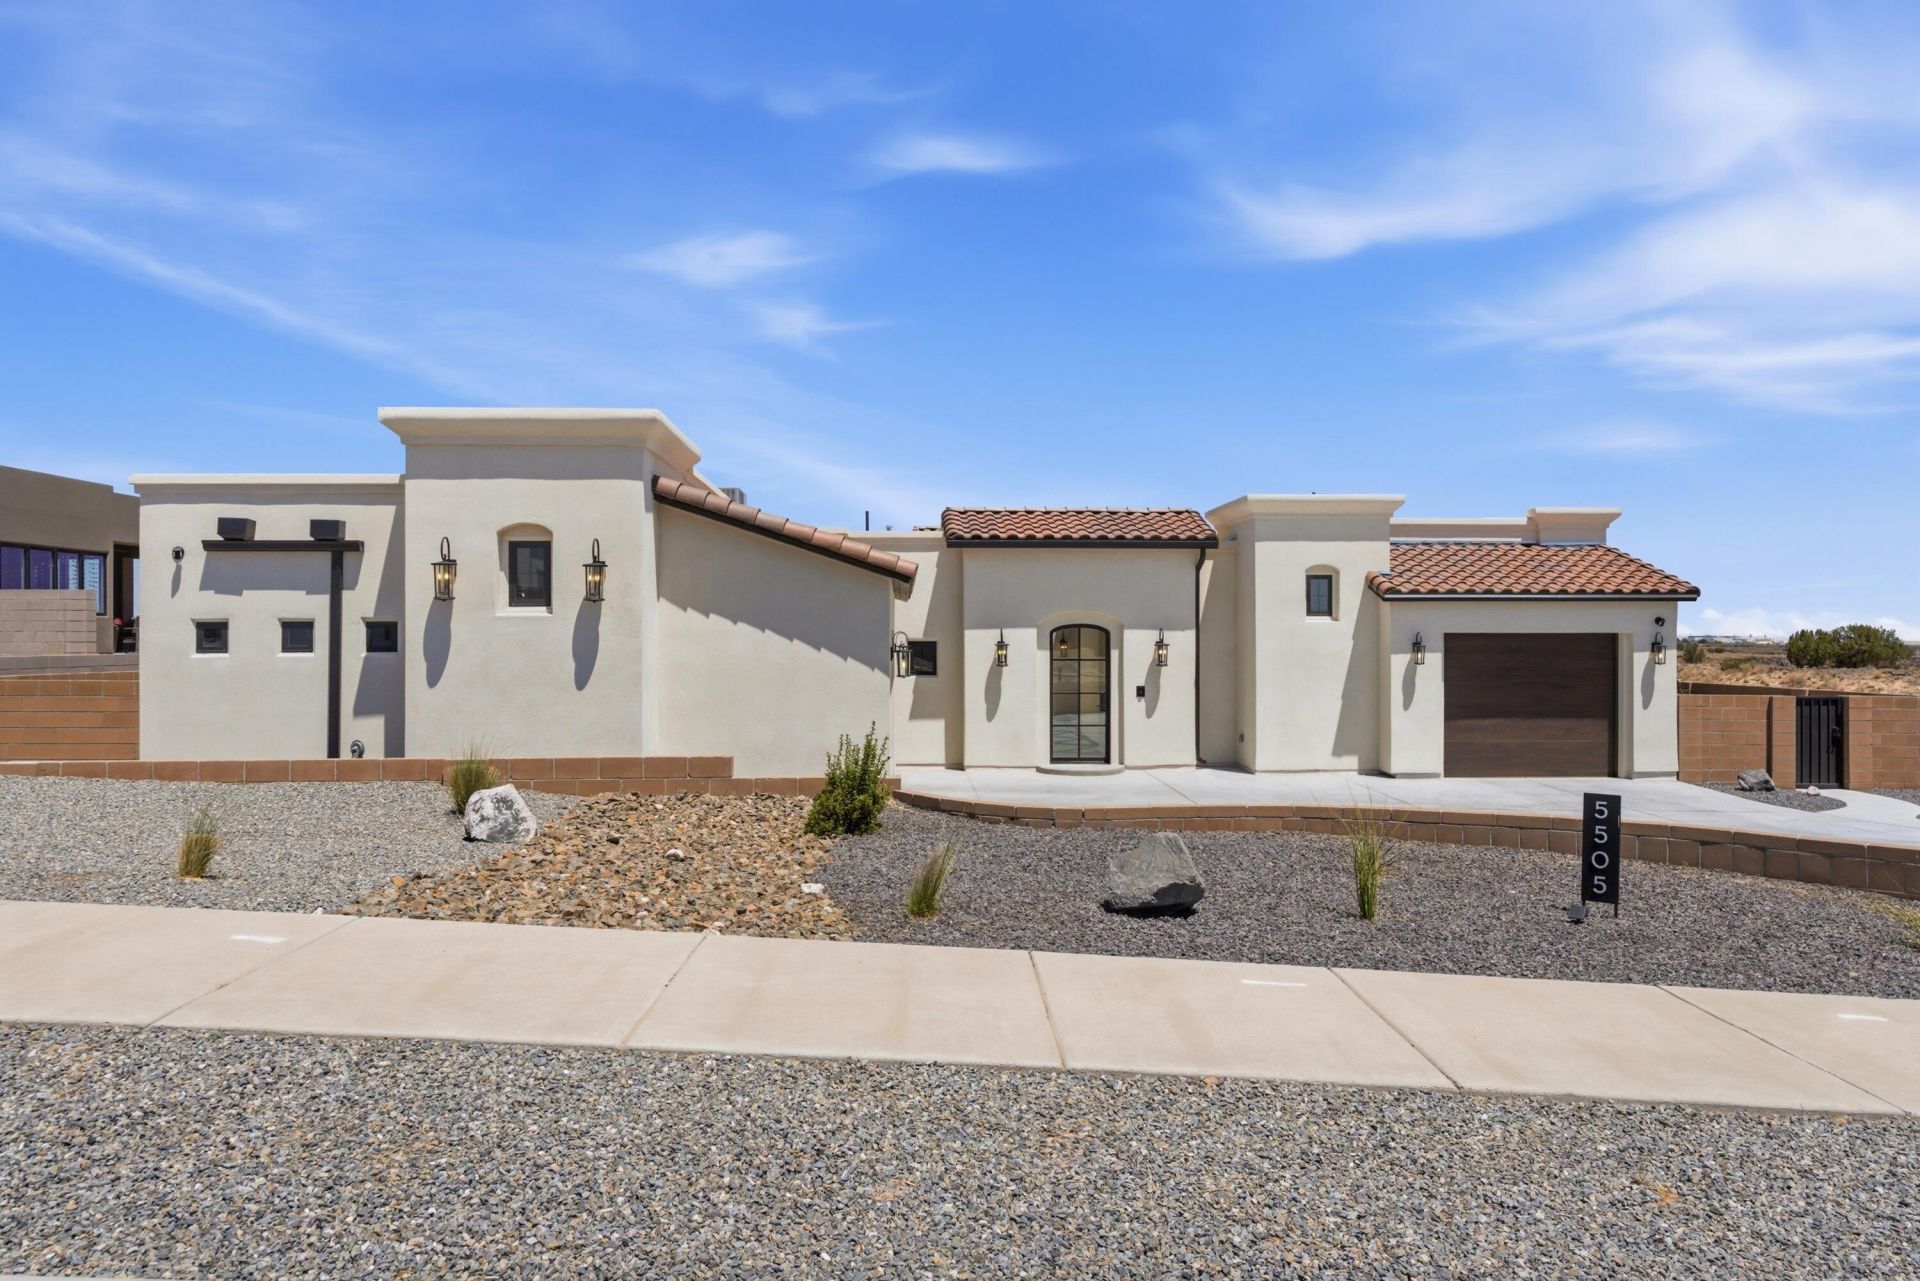
A distinct home designed differently. Located in Petroglyph Estates on a rare cul-de-sac, this residence is thoughtfully crafted with elevated finishes and intentional design, blending architecture, comfort, and indoor-outdoor living. A California-inspired courtyard framed by iron beams and custom hardscape with turf inlays creates a memorable entry experience. Inside, gothic windows, coffered ceilings, and expansive glass bring in natural light and connect seamlessly to the outdoor living areas. The primary suite features an indoor-outdoor fireplace opening to a private patio retreat. A rooftop deck and outdoor living space with a saltwater pool capture sweeping city and mountain views from an elevated setting.
Property Features
Property Type: Residential - Single Family
Cooling: Refrigerated
Fireplaces: 2
Garage: 3 car attached
Heating: Combination, Ductless, Forced Air
Home Style: Mediterranean, Spanish/Mediterranean
Lot Size: 0.34 Acres
Roof Type: Tile
Stories: 1.0
Taxes: $11,030
Year Built: 2025
Amenities
Beamed Ceilings
Bookcases
Ceiling Fan(s)
Dual Sinks
Family/Dining Room
Garden Tub/Roman Tub
High Ceilings
High Speed Internet
Home Office
Kitchen Island
Living/Dining Room
Main Level Primary
Pantry
Sitting Area in Master
Smart Camera(s)/Recording
Water Closet(s)
Walk-In Closet(s)
Courtyard
Deck
Outdoor Grill
Private Yard
Smart Camera(s)/Recording
Sprinkler/Irrigation
Feature Descriptions
Accessibility: Wheelchair Access
Appliances: Built-In Gas Range, Convection Oven, Double Oven, Dryer, Dishwasher, ENERGY STAR Qualified Appliances, Microwave, Refrigerator, Range Hood, Water Softener Owned, Self Cleaning Oven, Washer
Days on Site: 13
Exterior: Frame
Fencimg: Full, Wall
Fireplace: Gas Log, Multi-Sided, Outside
Flooring: Carpet, Tile, Vinyl
Laundry: Washer Hookup, Electric Dryer Hookup, Gas Dryer Hookup
Lot: Cul-De-Sac, Landscaped, Few Trees, Views, Xeriscape
Parcel#: 101106425915140521
Parking: Attached, Finished Garage, Garage, Garage Door Opener, Storage, RV Access/Parking
Parking Notes: Attached, Finished Garage, Garage, Garage Door Opener
Patio/Porch: Covered, Deck, Patio
Pool: Gunite, Heated, Pool Cover
Security: Smoke Detector(s)
Sewer: Public Sewer
Swimming Pool: Yes
Utilities: Electricity Connected, Natural Gas Connected, Sewer Connected, Water Connected
Water: Public
Window: Casement Window(s), Double Pane Windows, Insulated Windows, Low-Emissivity Windows
Local Schools
High School: Volcano Vista
Middle School: Tony Hillerman
Elementary School: Sunset View
Listed By / Shown By
Listed By
Agency Name: EXP Realty LLC
Agency Phone: (505) 554-3873
Shown By
Agent Name: Gene Della Maggiora
Agent Phone: (510) 684-2539
Agency Title: Coldwell Banker Legacy

Estimate Your Payment
Estimated Payment
$ 4,695.02 per month $3,338.35 Principal & Interest $919.17 Property Tax $437.50 Homeowner's InsuranceChange Payment Information
Privacy Policy / DMCA Notice / ADA Accessibility


This site is hosted, designed and copyright
© 1994 - 2026 by
Delta Media Group, Inc. -- Patent Pending --
5505 Valiente Road Nw | MLS# 1103477
This single family home located at 5505 Valiente Road Nw, Albuquerque, NM 87120 is currently listed for sale with an asking price of $1,499,999. This property was built in 2025 and has 4 bedrooms and 4 full and 1 partial baths with 3650 sq. ft. Valiente Road Nw is located in the Volcano Cliffs Subd subdivision. Search Volcano Cliffs Subd real estate on gdellamaggiora.cblegacy.com today.