
BEDS4
BATHS2 full 1 partial
SQUARE FEET2,290
MLS#1094554
STATUSPending
PROPERTY TYPEResidential - Single Family
SUBDIVISIONAmended Montano West Add
Property Description
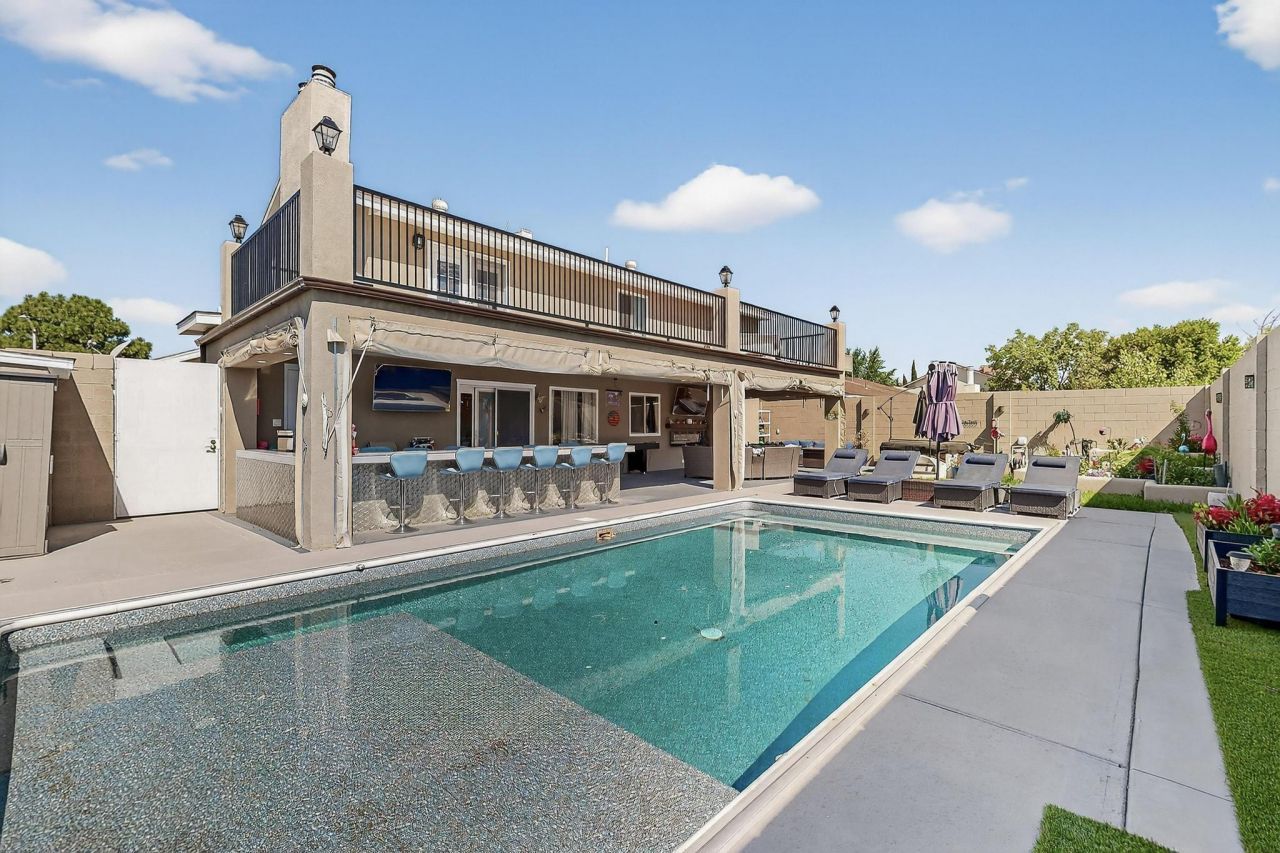
Now offering Owner financing! Beautifully updated and meticulously maintained, this home welcomes you with a split-faced block wall, fresh landscaping, and a full front and back sprinkler system. Inside, enjoy elegant tile flooring, refreshed carpet, and beautifully redesigned bathrooms with updated vanities. The living area features a redesigned fireplace with a sleek quartz threshold. Two refrigerated air units ensure year-round comfort. The backyard is an entertainer's retreat with a spacious patio, outdoor kitchen, and new outdoor curtains. The sparkling pool has been renewed with a 2021 liner and 2023 cover. Additional upgrades include a newer water heater, microwave, and washer/dryer.
Property Features
Property Type: Residential - Single Family
Cooling: Refrigerated
Fireplaces: 1
Garage: 3 car attached
Heating: Central, Forced Air, Natural Gas
Lot Size: 0.16 Acres
Roof Type: Shingle
Stories: 2.0
Taxes: $4,533
Year Built: 1979
Amenities
Ceiling Fan(s)
Separate/Formal Dining Room
Dual Sinks
Multiple Living Areas
Pantry
Shower Only
Separate Shower
Walk-In Closet(s)
Balcony
Deck
Privacy Wall
Private Yard
Sprinkler/Irrigation
Feature Descriptions
Accessibility: None
Appliances: Dryer, Dishwasher, Disposal, Microwave, Refrigerator, Range Hood, Washer
Days on Site: 190
Exterior: Frame, Stucco, Vinyl Siding
Fencimg: Wall
Fireplace: Wood Burning
Flooring: Carpet, Tile
Formal Dining: Yes
Laundry: Electric Dryer Hookup
Lot: Sprinkler System
Parcel#: 101106212609230807
Parking: Attached, Door-Multi, Garage, Two Car Garage, Garage Door Opener
Parking Notes: Attached, Door-Multi, Garage, Two Car Garage, Garage D
Patio/Porch: Balcony, Covered, Deck, Patio
Pool: In Ground, Vinyl
Security: Smoke Detector(s)
Sewer: Public Sewer
Swimming Pool: Yes
Utilities: Electricity Available, Natural Gas Connected, Sewer Connected, Water Connected
Water: Public
Window: Double Pane Windows, Insulated Windows
Local Schools
High School: Volcano Vista
Middle School: Lyndon B Johnson
Elementary School: Maria M Hughes
Listed By / Shown By
Listed By
Agency Name: ERA Summit
Agency Phone: (505) 296-1500
Shown By
Agent Name: Gene Della Maggiora
Agent Phone: (510) 684-2539
Agency Title: Coldwell Banker Legacy

Estimate Your Payment
Estimated Payment
$ 1,636.37 per month $1,112.78 Principal & Interest $377.75 Property Tax $145.83 Homeowner's InsuranceChange Payment Information
Privacy Policy / DMCA Notice / ADA Accessibility


This site is hosted, designed and copyright
© 1994 - 2026 by
Delta Media Group, Inc. -- Patent Pending --
5420 Hayes Drive Nw | MLS# 1094554
This single family home located at 5420 Hayes Drive Nw, Albuquerque, NM 87120 is currently listed for sale with an asking price of $500,000. This property was built in 1979 and has 4 bedrooms and 2 full and 1 partial baths with 2290 sq. ft. Hayes Drive Nw is located in the Amended Montano West Add subdivision. Search Amended Montano West Add real estate on gdellamaggiora.cblegacy.com today.