
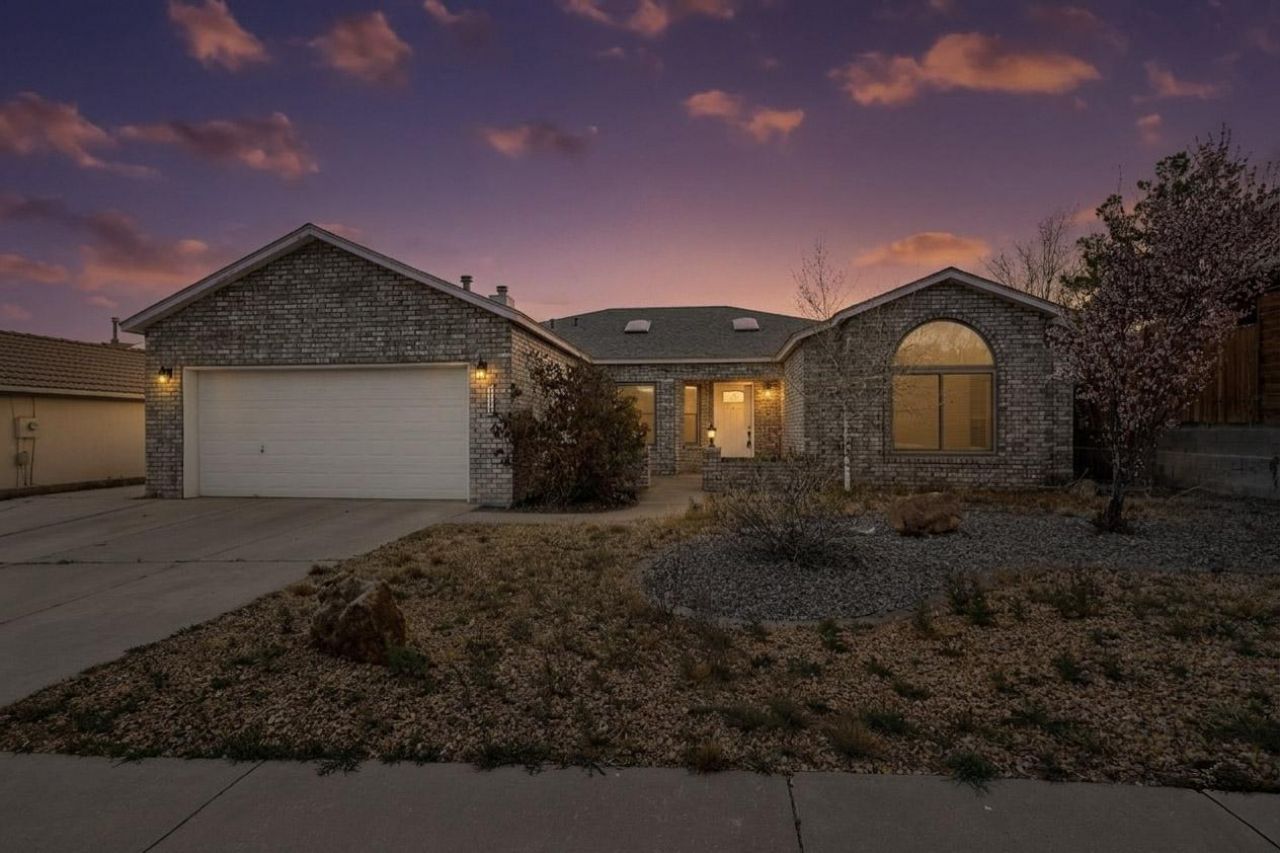
BEDS4
BATHS2 full
SQUARE FEET1,950
MLS#1099857
STATUSPending
PROPERTY TYPEResidential - Single Family
SUBDIVISIONShenandoah
Property Description
This custom home is full of unique character--far from cookie-cutter! Thoughtfully designed with neutral paint and plank laminate flooring throughout the main living areas, it offers both style and comfort. The bathrooms and bedrooms there's no carpet anywhere.The spa-inspired primary suite includes skylights, dual sinks. A spacious walk-in closet provides plenty of storage.The kitchen stands out with a bold starburst-pattern tile backsplash, white appliances, and a pantry. It opens to a cozy breakfast nook, with French doors that lead to the private backyard--perfect for seamless indoor-outdoor living.
Property Features
Property Type: Residential - Single Family
Cooling: Evaporative Cooling
Fireplaces: 2
Garage: 2 car attached
Heating: Central, Forced Air, Natural Gas
Home Style: Contemporary
Lot Size: 0.17 Acres
Roof Type: Pitched, Shingle
Stories: 1.0
Taxes: $4,108
Year Built: 1988
Amenities
Breakfast Area
Ceiling Fan(s)
Dual Sinks
Family/Dining Room
High Ceilings
Jetted Tub
Living/Dining Room
Main Level Primary
Separate Shower
Water Closet(s)
Walk-In Closet(s)
Courtyard
Private Entrance
Feature Descriptions
Appliances: Cooktop, Double Oven, Dishwasher, Disposal, Microwave, Refrigerator
Days on Site: 77
Exterior: Brick Veneer, Frame, Masonite
Fireplace: Custom, Gas Log
Flooring: Tile
Laundry: Electric Dryer Hookup, Propane Dryer Hookup
Lot: Landscaped
Parcel#: 101106328342912302
Parking: Attached, Garage, Garage Door Opener
Parking Notes: Attached, Garage, Garage Door Opener
Patio/Porch: Glass Enclosed, Patio
Security: Smoke Detector(s)
Sewer: Public Sewer
Utilities: Electricity Connected, Natural Gas Connected, Sewer Connected
Water: Public
Window: Double Pane Windows, Insulated Windows, Low-Emissivity Windows
Local Schools
High School: Volcano Vista
Middle School: Lyndon B Johnson
Elementary School: Chamiza
Listed By / Shown By
Listed By
Agency Name: Realty One of New Mexico
Agency Phone: (505) 883-9400
Shown By
Agent Name: Gene Della Maggiora
Agent Phone: (510) 684-2539
Agency Title: Coldwell Banker Legacy

Estimate Your Payment
Estimated Payment
$ 1,248.29 per month $800.98 Principal & Interest $342.33 Property Tax $104.97 Homeowner's InsuranceChange Payment Information
Privacy Policy / DMCA Notice / ADA Accessibility


This site is hosted, designed and copyright
© 1994 - 2026 by
Delta Media Group, Inc. -- Patent Pending --
5404 Roanoke Avenue Nw | MLS# 1099857
This single family home located at 5404 Roanoke Avenue Nw, Albuquerque, NM 87120 is currently listed for sale with an asking price of $359,900. This property was built in 1988 and has 4 bedrooms and 2 full baths with 1950 sq. ft. Roanoke Avenue Nw is located in the Shenandoah subdivision. Search Shenandoah real estate on gdellamaggiora.cblegacy.com today.