
BEDS4
BATHS2 full 1 partial
SQUARE FEET2,150
MLS#1103888
STATUSActive
PROPERTY TYPEResidential - Single Family
SUBDIVISIONParadise Bluff
Property Description
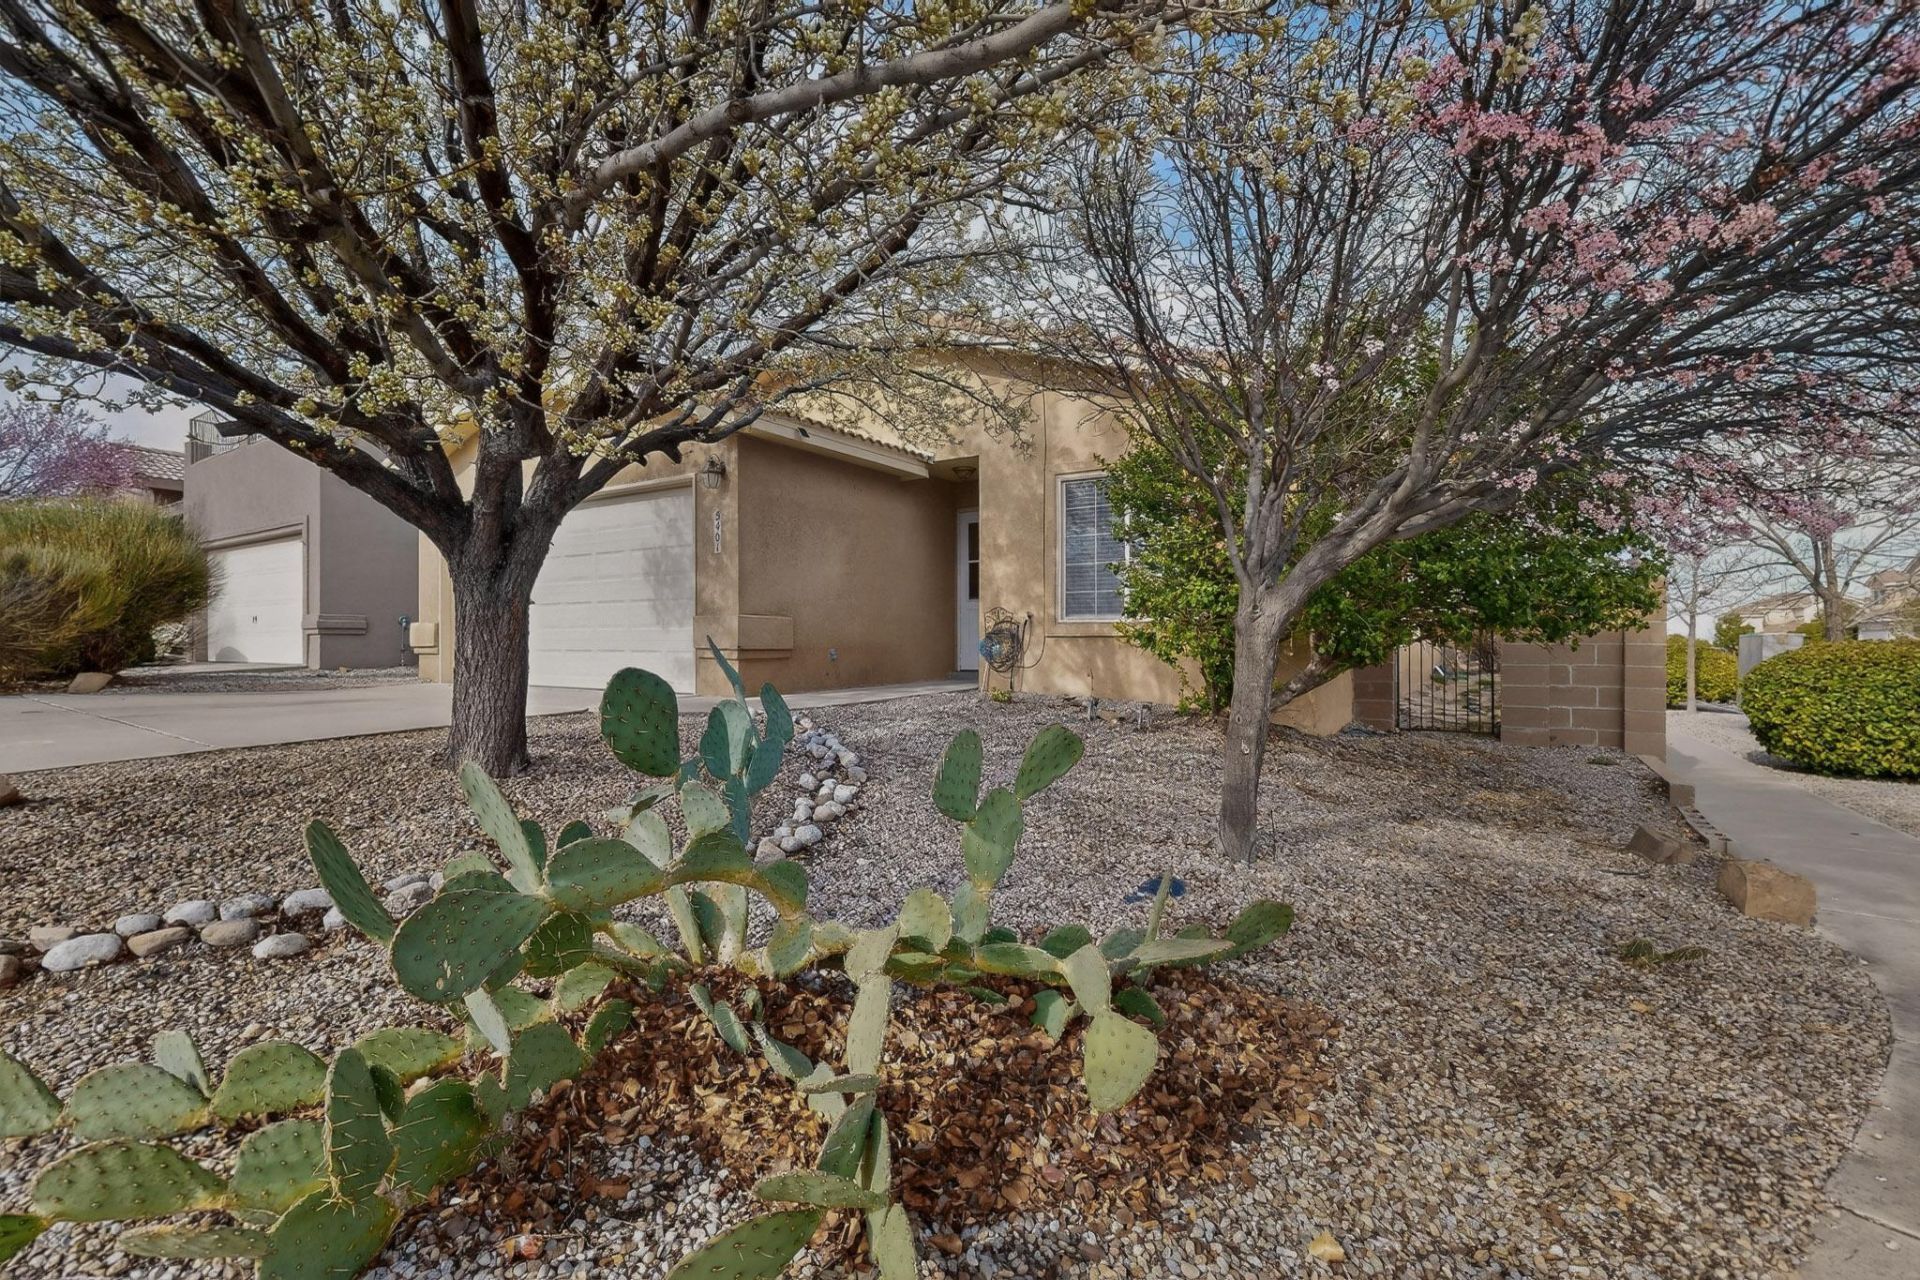
$80,000 in recent seller upgrades, this home offers major value and peace of mind! Including paid solar, an upgraded electrical panel, fresh interior paint, refrigerated Air, updated luxury vinyl plank flooring, and a completely renovated primary bathroom. The spacious primary suite is a true retreat featuring a private walk-out balcony with stunning views, perfect for morning coffee or evening sunsets.Outside, the backyard is a private oasis with a new gazebo, fresh mulch landscaping, and a manageable patch of grass...ideal for relaxing or entertaining without high maintenance.Recent Updates, Paid Solar, GREAT Neighborhood...and PRICE RECENTLY REDUCED!Opportunities like this on a quiet cul-de-sac do no not come often, schedule your showing soon!
Property Features
Property Type: Residential - Single Family
Cooling: Refrigerated
Garage: 2 car attached
Heating: Central, Forced Air
Lot Size: 0.12 Acres
Roof Type: Pitched, Tile
Stories: 2.0
Taxes: $4,575
Year Built: 2002
Amenities
Ceiling Fan(s)
Walk-In Closet(s)
Private Yard
Feature Descriptions
Appliances: Free-Standing Gas Range, Microwave
Days on Site: 9
Exterior: Frame, Stucco
Fencimg: Wall
Flooring: Tile
HOA Fee: 20/ Monthly
Laundry: Washer Hookup, Electric Dryer Hookup, Gas Dryer Hookup
Lot: Xeriscape
Parcel#: 101106538313440731
Parking: Attached, Garage
Parking Notes: Attached, Garage
Sewer: Public Sewer
Utilities: Electricity Connected, Natural Gas Connected, Sewer Connected, Water Connected
Water: Public
Window: Double Pane Windows, Insulated Windows
Local Schools
High School: Cibola
Middle School: James Monroe
Elementary School: Sierra Vista
Listed By / Shown By
Listed By
Agency Name: LPT Realty
Agency Phone: (877) 366-2213
Shown By
Agent Name: Gene Della Maggiora
Agent Phone: (510) 684-2539
Agency Title: Coldwell Banker Legacy

Estimate Your Payment
Estimated Payment
$ 1,360.45 per month $865.75 Principal & Interest $381.25 Property Tax $113.46 Homeowner's InsuranceChange Payment Information
Privacy Policy / DMCA Notice / ADA Accessibility


This site is hosted, designed and copyright
© 1994 - 2026 by
Delta Media Group, Inc. -- Patent Pending --
5401 Kokopelli Court Nw | MLS# 1103888
This single family home located at 5401 Kokopelli Court Nw, Albuquerque, NM 87114 is currently listed for sale with an asking price of $389,000. This property was built in 2002 and has 4 bedrooms and 2 full and 1 partial baths with 2150 sq. ft. Kokopelli Court Nw is located in the Paradise Bluff subdivision. Search Paradise Bluff real estate on gdellamaggiora.cblegacy.com today.