
BEDS3
BATHS2 full
SQUARE FEET1,559
MLS#1100952
STATUSActive
PROPERTY TYPEResidential - Single Family
SUBDIVISIONAcademy Place
Property Description
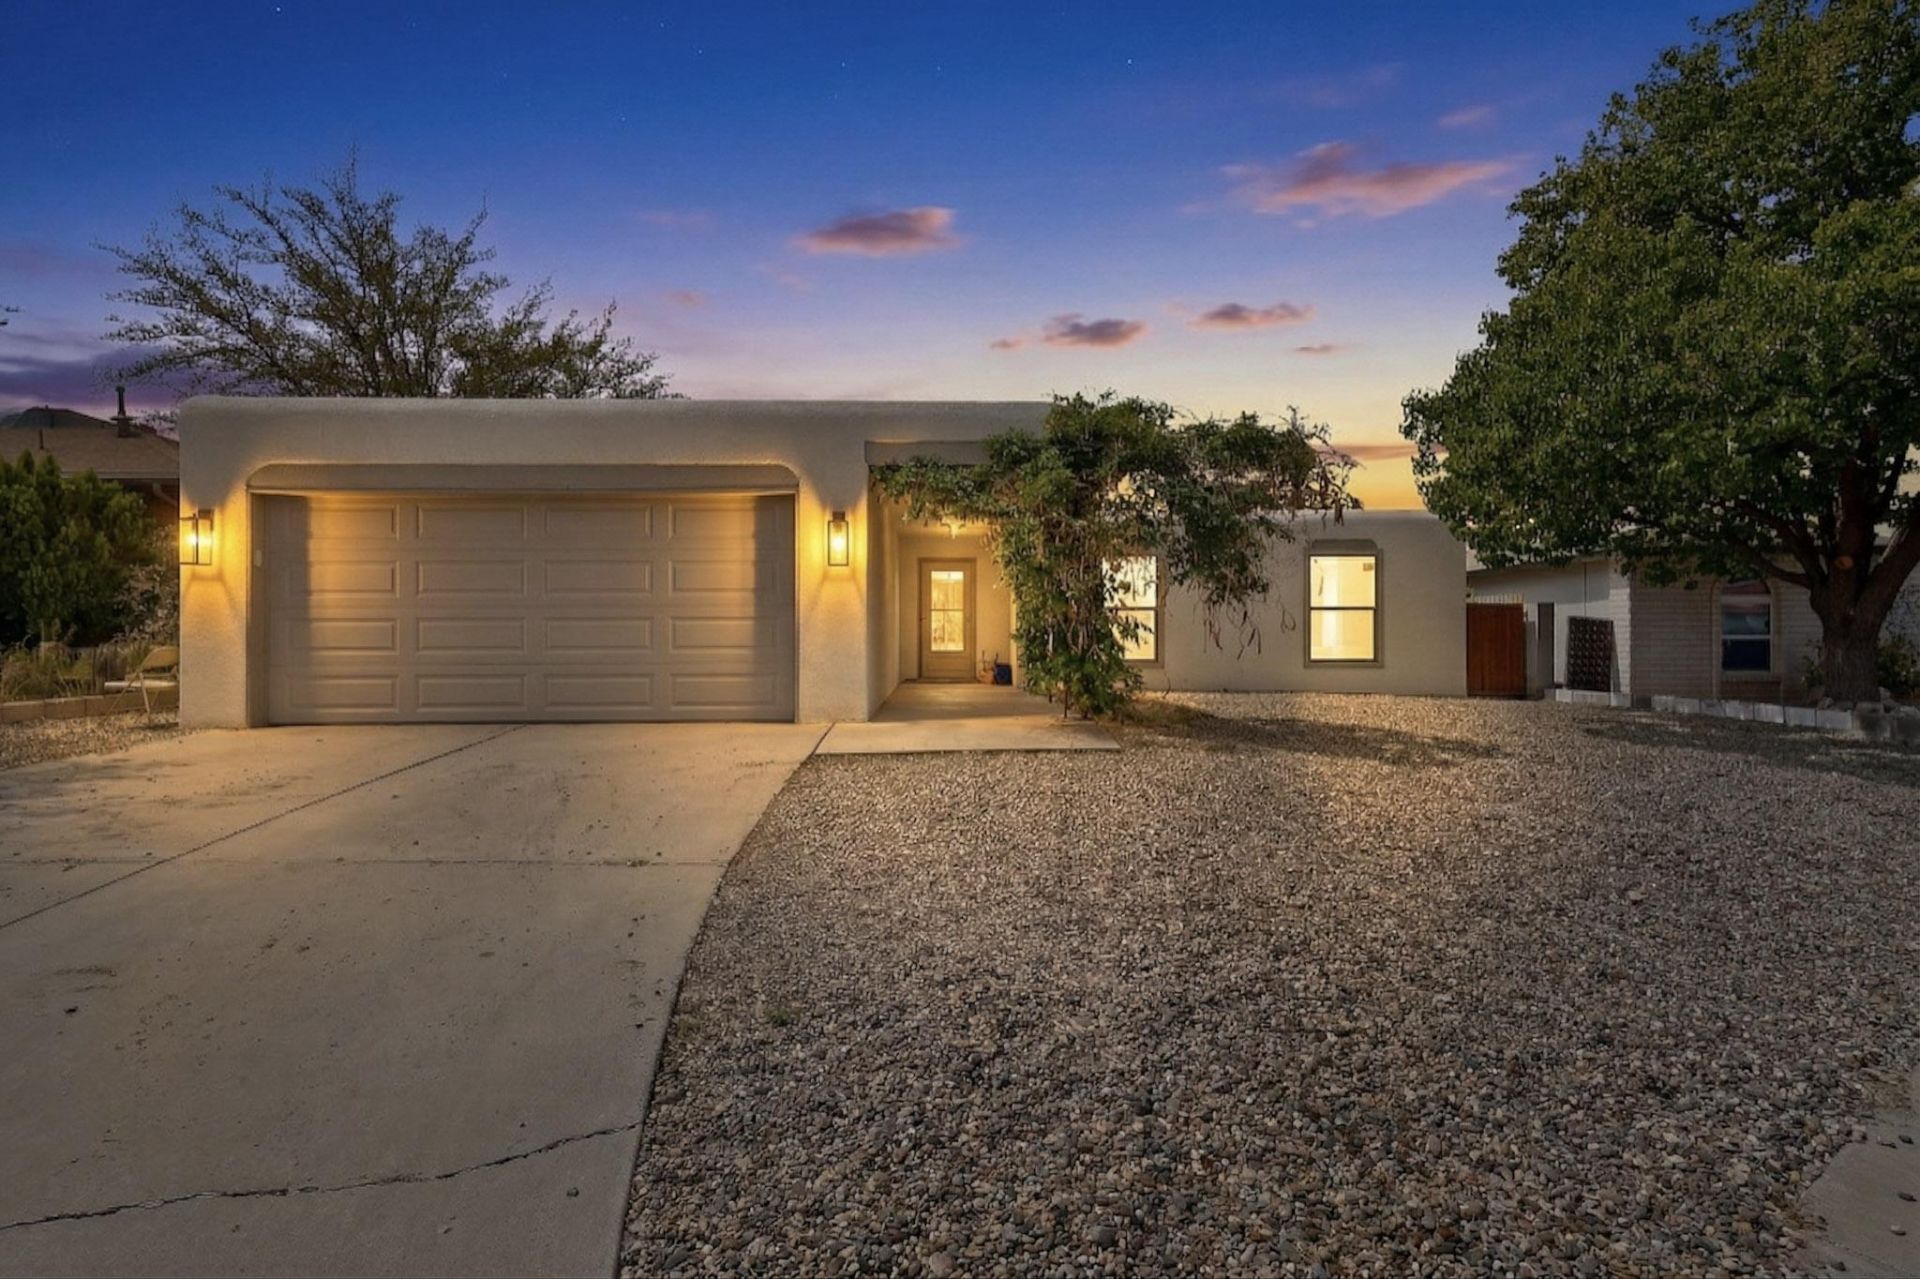
Located in the Spain/Eubank neighborhood, this beautifully maintained single-level home offers refined comfort. The open living spaces flow effortlessly into a stunning kitchen with elegant granite countertops, custom, cherry wood cabinetry with soft-close drawers, and a breakfast bar perfect for casual dining and gathering. Appliances include a Viking oven and downdraft induction cooktop that vents to the exterior. Quality Pella wood-frame triple-pane windows throughout enhance both energy efficiency and tranquility by minimizing outside noise. Step outside to a private backyard retreat complete with a covered patio, gas stub for outdoor grilling.
Property Features
Property Type: Residential - Single Family
Cooling: Refrigerated
Fireplaces: 1
Garage: 2 car attached
Heating: Central, Forced Air, Natural Gas
Home Style: Pueblo
Lot Size: 0.14 Acres
Stories: 1.0
Taxes: $4,724
Year Built: 1976
Amenities
Ceiling Fan(s)
Living/Dining Room
Main Level Primary
Shower Only
Separate Shower
Private Yard
Feature Descriptions
Accessibility: None
Appliances: Built-In Electric Range, Cooktop, Down Draft, Dishwasher, Disposal, Refrigerator, Washer
Days on Site: 54
Exterior: Frame, Stucco, Rock
Fencimg: Wall
Fireplace: Gas Log
Flooring: Carpet, Laminate, Tile
Laundry: Washer Hookup, Electric Dryer Hookup, Gas Dryer Hookup
Lot: Garden, Landscaped
Parcel#: 102106115740220266
Parking: Attached, Finished Garage, Garage, Garage Door Opener
Parking Notes: Attached, Finished Garage, Garage, Garage Door Opener
Patio/Porch: Covered, Patio
Sewer: Public Sewer
Utilities: Electricity Connected, Sewer Connected, Water Connected
Water: Public
Window: Insulated Windows, Triple Pane Windows, Wood Frames
Local Schools
High School: Eldorado
Middle School: Eisenhower
Elementary School: S Y Jackson
Listed By / Shown By
Listed By
Agency Name: CENTURY 21 Camco Realty
Agency Phone: (505) 292-2021
Shown By
Agent Name: Gene Della Maggiora
Agent Phone: (510) 684-2539
Agency Title: Coldwell Banker Legacy

Estimate Your Payment
Estimated Payment
$ 1,438.32 per month $923.61 Principal & Interest $393.67 Property Tax $121.04 Homeowner's InsuranceChange Payment Information
Privacy Policy / DMCA Notice / ADA Accessibility


This site is hosted, designed and copyright
© 1994 - 2026 by
Delta Media Group, Inc. -- Patent Pending --
5341 Revi Don Drive Ne | MLS# 1100952
This single family home located at 5341 Revi Don Drive Ne, Albuquerque, NM 87111 is currently listed for sale with an asking price of $415,000. This property was built in 1976 and has 3 bedrooms and 2 full baths with 1559 sq. ft. Revi Don Drive Ne is located in the Academy Place subdivision. Search Academy Place real estate on gdellamaggiora.cblegacy.com today.