
BEDS4
BATHS2 full 1 partial
SQUARE FEET2,016
MLS#1098698
STATUSActive
PROPERTY TYPEResidential - Single Family
SUBDIVISIONSunrise Ranch South
Property Description
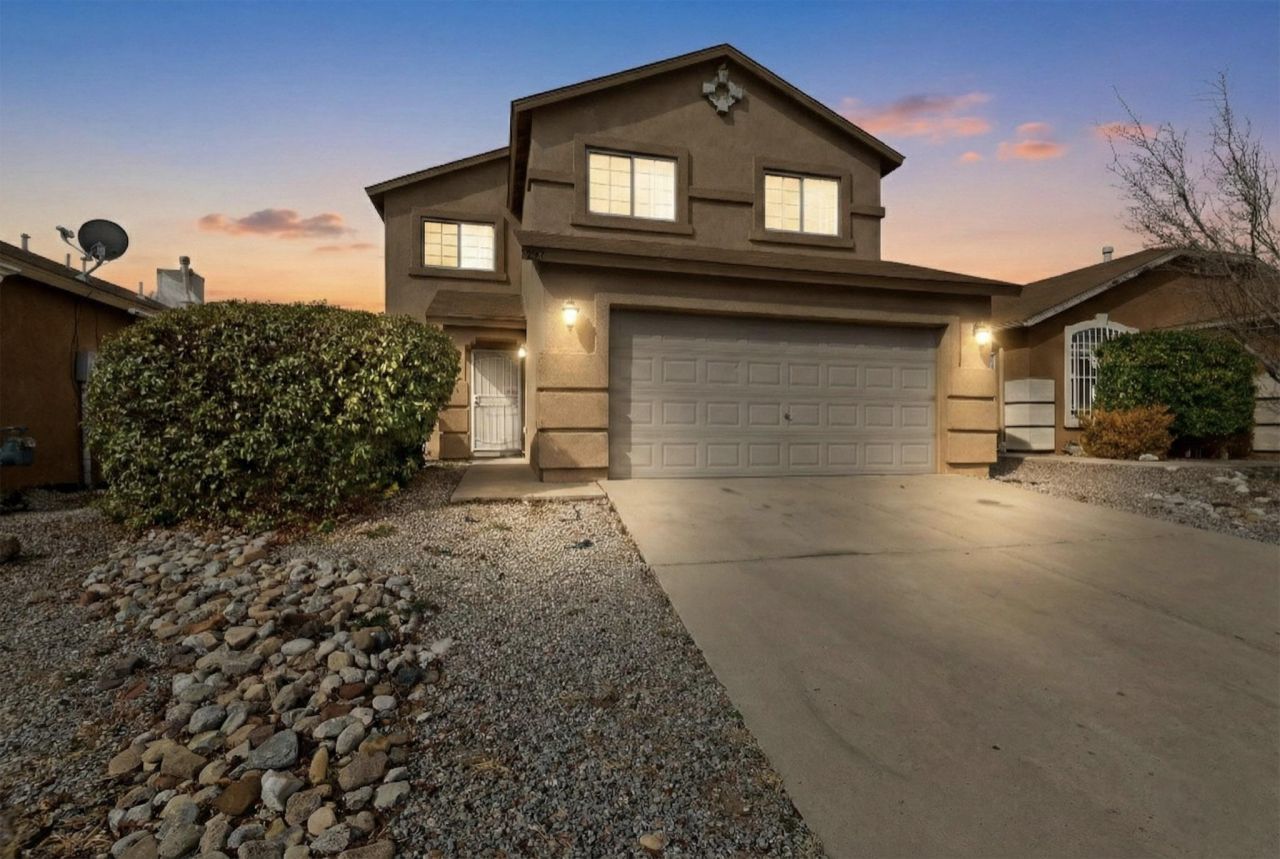
This well-maintained 2-story home offers 4 bedrooms & 2.5 bathrooms with a thoughtfully designed floor plan. Tile floors add style & durability throughout the main living areas. Two separate living spaces provide flexibility for everyday living, entertaining, or creating a home office or hobby space. The kitchen & living areas flow comfortably, creating an inviting environment for gatherings. All bedrooms are generously sized & the primary suite includes a private bath for added comfort.Conveniently located w/easy access to I-40, this home offers close proximity to shopping, dining & other amenities. Situated in a gated community, residents enjoy controlled access & community features. Schedule a private showing to see all this home has to offer. FHA appraisal came in at $307,000 as is.
Property Features
Property Type: Residential - Single Family
Cooling: Evaporative Cooling
Garage: 2
Heating: Central, Forced Air
Lot Size: 0.09 Acres
Roof Type: Pitched, Shingle
Stories: 2.0
Taxes: $3,511
Year Built: 2004
Amenities
Multiple Living Areas
Private Yard
Feature Descriptions
Days on Site: 93
Exterior: Stucco
Fencimg: Wall
Flooring: Carpet, Vinyl
HOA Fee: 140/ Quarterly
Laundry: Washer Hookup, Electric Dryer Hookup, Gas Dryer Hookup
Parcel#: 100905602122632625
Sewer: Public Sewer
Utilities: Electricity Connected, Natural Gas Connected, Water Connected
Water: Public
Window: Thermal Windows
Local Schools
High School: West Mesa
Middle School: Jimmy Carter
Elementary School: Edward Gonzales
Listed By / Shown By
Listed By
Agency Name: ERA Summit
Agency Phone: (505) 296-1500
Shown By
Agent Name: Gene Della Maggiora
Agent Phone: (510) 684-2539
Agency Title: Coldwell Banker Legacy

Estimate Your Payment
Estimated Payment
$ 1,060.34 per month $678.80 Principal & Interest $292.58 Property Tax $88.96 Homeowner's InsuranceChange Payment Information
Privacy Policy / DMCA Notice / ADA Accessibility


This site is hosted, designed and copyright
© 1994 - 2026 by
Delta Media Group, Inc. -- Patent Pending --
527 Saddle Blanket Trail Sw | MLS# 1098698
This single family home located at 527 Saddle Blanket Trail Sw, Albuquerque, NM 87121 is currently listed for sale with an asking price of $305,000. This property was built in 2004 and has 4 bedrooms and 2 full and 1 partial baths with 2016 sq. ft. Saddle Blanket Trail Sw is located in the Sunrise Ranch South subdivision. Search Sunrise Ranch South real estate on gdellamaggiora.cblegacy.com today.