
BEDS3
BATHS6 full
SQUARE FEET3,723
MLS#1100531
STATUSActive
PROPERTY TYPEResidential - Single Family
SUBDIVISIONParkland Hills - Ridgecrest
Property Description
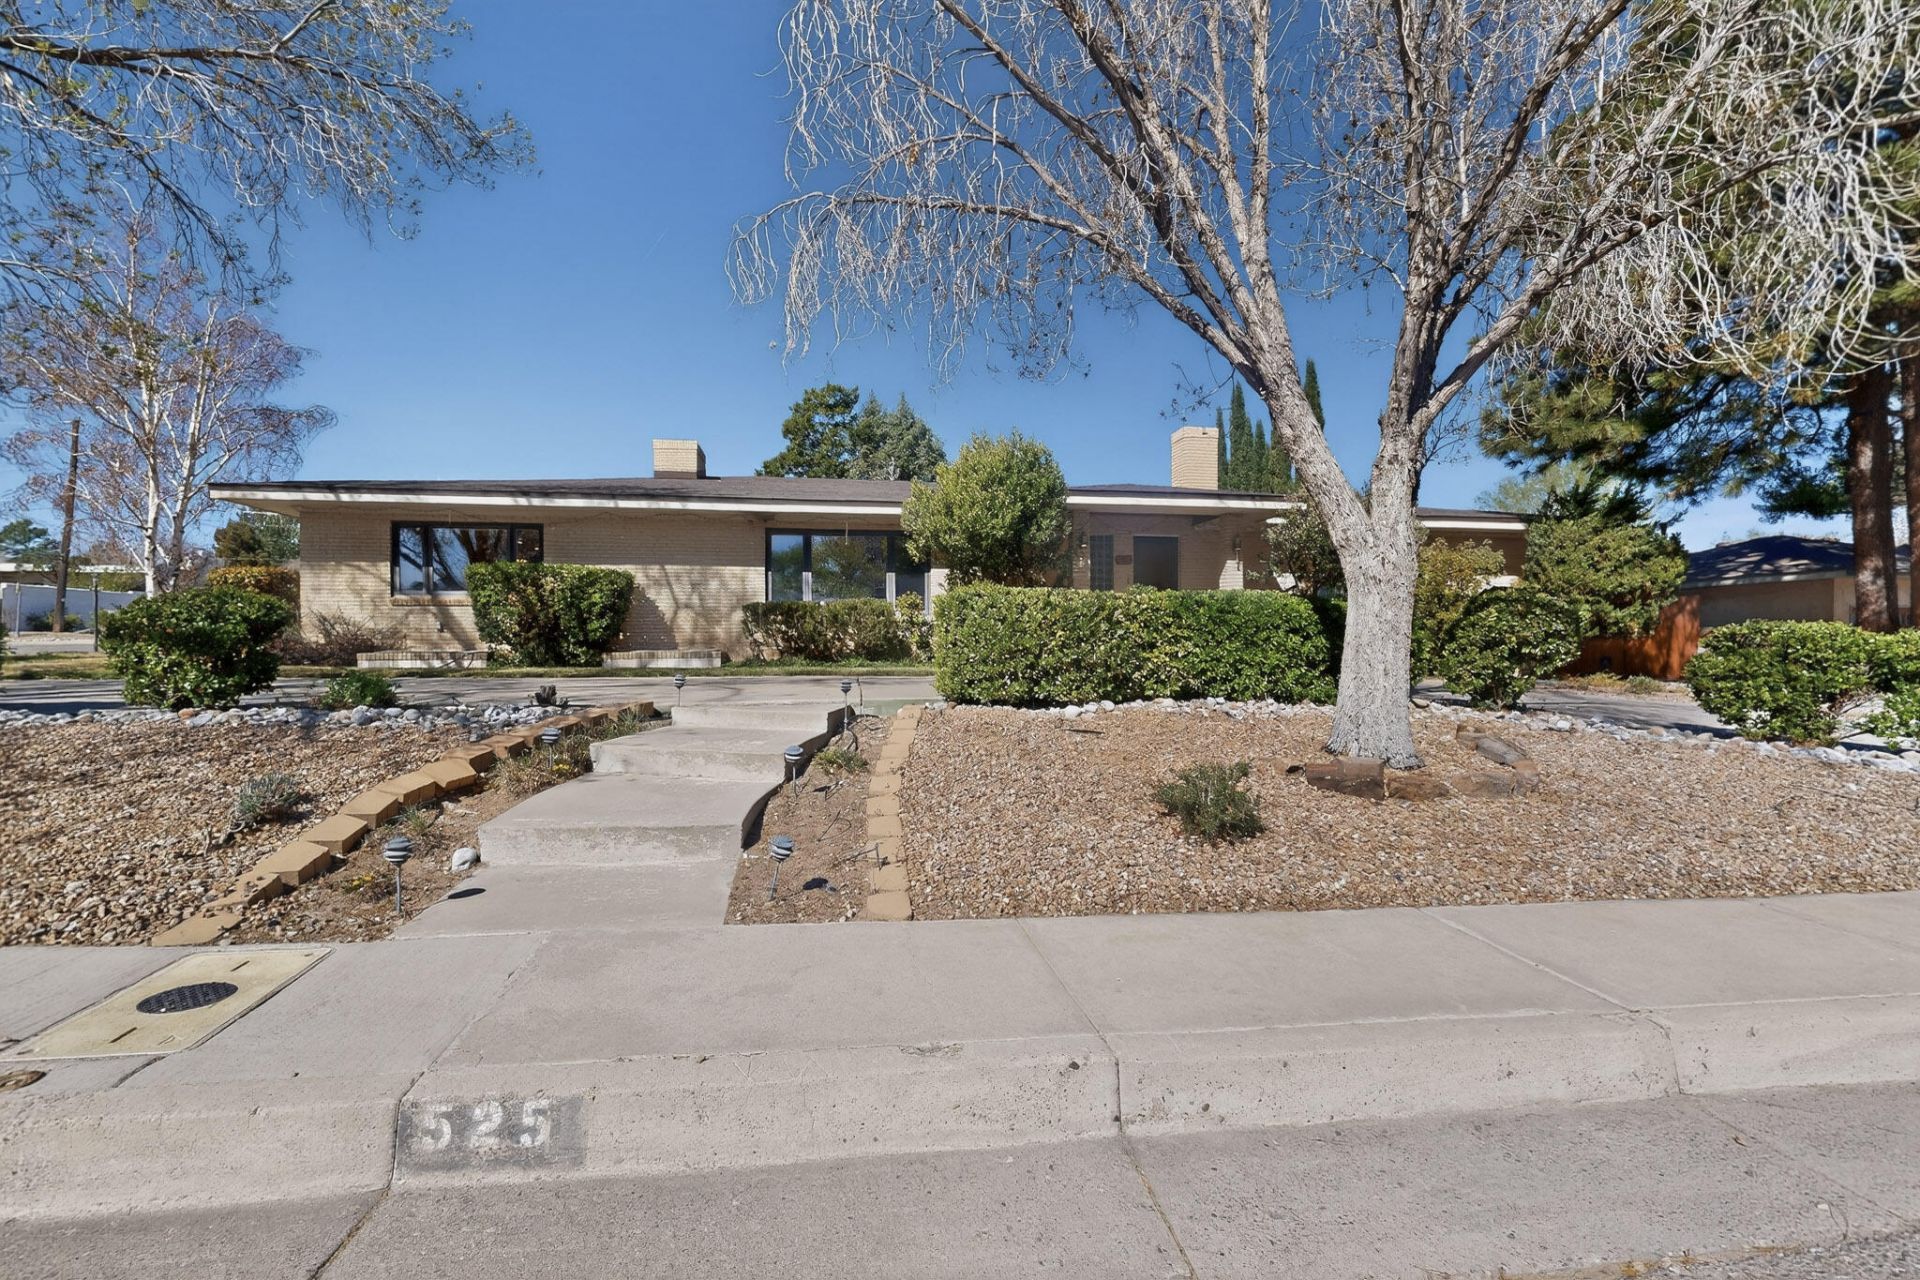
One of the ''grand dames'' of Ridgecrest/Parkland Hills with a design that suggests the ''prairie style'' of Frank Lloyd Wright. A generously-proportioned brick home on a quarter acre/double corner lot. Inside there are 3 large bedrooms and 3 bathrooms on the main level with a 4th bathroom + plentiful room for a 4th bedroom in the finished basement. Living room. Dining room. Den. Basement rec room. Four fireplaces. Oak floors. Coved tray ceilings. Glassblock. Thermal windows. Abundant special touches and features. Nearly 60 feet of covered patio overlooks a lush backyard with hot tub. Two double garages (4 cars total), one with heat, plumbing, work bench and 2 bathrooms. Gated side yard + storage building. A graceful and gracious home close to the greenbelts.
Property Features
Property Type: Residential - Single Family
Basement: Yes
Basement: Partial
Cooling: Refrigerated
Fireplaces: 4
Garage: 4 car attached
Heating: Forced Air, Natural Gas
Home Style: Ranch
Lot Size: 0.29 Acres
Roof Type: Pitched, Shingle
Stories: 1.0
Taxes: $6,469
Year Built: 1956
Amenities
Bookcases
Ceiling Fan(s)
Dressing Area
Separate/Formal Dining Room
Dual Sinks
Entrance Foyer
Multiple Living Areas
Main Level Primary
Multiple Primary Suites
Pantry
Shower Only
Separate Shower
Cable TV
Walk-In Closet(s)
Private Yard
Feature Descriptions
Accessibility: None
Appliances: Cooktop, Dryer, Dishwasher, Disposal, Refrigerator, Range Hood, Trash Compactor, Washer
Days on Site: 61
Exterior: Brick Veneer, Block, Frame
Fencimg: Wall
Fireplace: Wood Burning
Flooring: Carpet, Tile, Wood
Formal Dining: Yes
Laundry: Electric Dryer Hookup
Lot: Corner Lot, Lawn
Parcel#: 101705618449624501
Parking: Attached, Garage, Heated Garage
Parking Notes: Attached, Garage, Heated Garage
Patio/Porch: Covered, Open, Patio, Screened
Security: Security System
Security: yes
Sewer: Public Sewer
Utilities: Electricity Connected, Natural Gas Connected, Sewer Connected, Water Connected
Water: Public
Window: Double Pane Windows, Insulated Windows, Wood Frames
Local Schools
High School: Highland
Middle School: Wilson
Elementary School: Bandelier
Listed By / Shown By
Listed By
Agency Name: RE/MAX SELECT
Agency Phone: (505) 265-5111
Shown By
Agent Name: Gene Della Maggiora
Agent Phone: (510) 684-2539
Agency Title: Coldwell Banker Legacy

Estimate Your Payment
Estimated Payment
$ 2,552.62 per month $1,780.23 Principal & Interest $539.08 Property Tax $233.30 Homeowner's InsuranceChange Payment Information
Privacy Policy / DMCA Notice / ADA Accessibility


This site is hosted, designed and copyright
© 1994 - 2026 by
Delta Media Group, Inc. -- Patent Pending --
525 Sierra Drive Se | MLS# 1100531
This single family home located at 525 Sierra Drive Se, Albuquerque, NM 87108 is currently listed for sale with an asking price of $799,900. This property was built in 1956 and has 3 bedrooms and 6 full baths with 3723 sq. ft. Sierra Drive Se is located in the Parkland Hills - Ridgecrest subdivision. Search Parkland Hills - Ridgecrest real estate on gdellamaggiora.cblegacy.com today.