
BEDS3
BATHS2 full
SQUARE FEET2,034
MLS#1103644
STATUSActive
PROPERTY TYPEResidential - Single Family
SUBDIVISIONPlat Of Oxbow North
Property Description
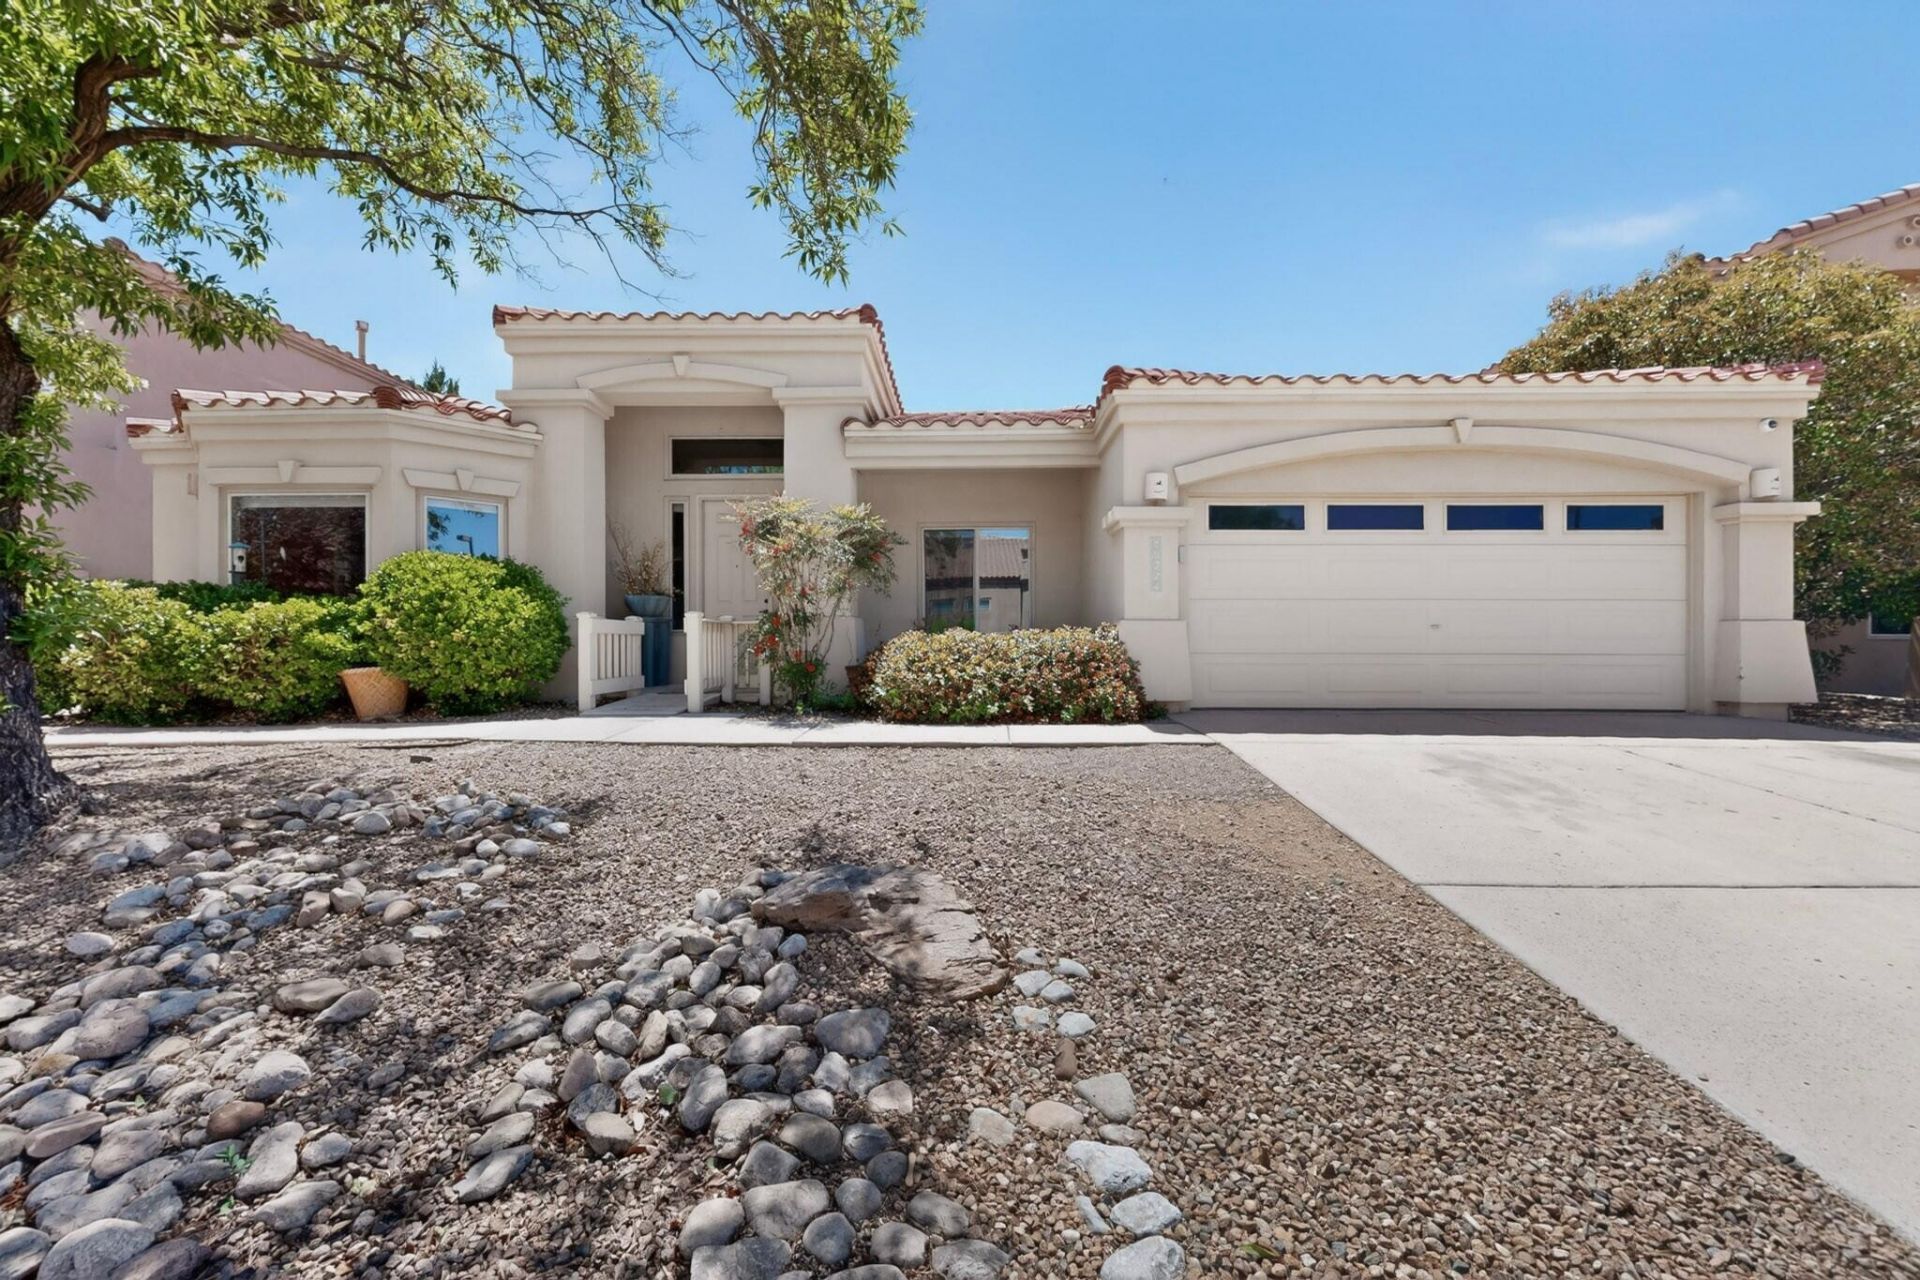
Welcome to a spacious single-story home nestled in the desirable Oxbow North community of Albuquerque's Westside. This 3-bedroom, 2-bath residence offers over 2,000 square feet of comfortable living space with a functional floor plan designed for ADA care home, Or converted back to family living.. Built in 2004, the home sits on a level 0.13-acre lot and features generous living areas filled with natural light, creating a warm and inviting atmosphere. Conveniently located near parks, schools, shopping, and easy access to major roadways, this property combines comfort, convenience, and value. Whether you're looking for your first home, your next investment, or a place to settle into for years to come, this Westside gem offers incredible potential in an established neighborhood!
Property Features
Property Type: Residential - Single Family
Cooling: Refrigerated
Fireplaces: 1
Garage: 2 car attached
Heating: Forced Air, Natural Gas
Home Style: Northern New Mexico
Lot Size: 0.13 Acres
Roof Type: Pitched, Tile
Stories: 1.0
Taxes: $16,784
Year Built: 2004
Amenities
Breakfast Bar
Bathtub
Ceiling Fan(s)
Cove Ceiling
Dual Sinks
High Ceilings
Jetted Tub
Kitchen Island
Main Level Primary
Pantry
Soaking Tub
Separate Shower
Water Closet(s)
Walk-In Closet(s)
Private Yard
Sprinkler/Irrigation
Feature Descriptions
Appliances: Dishwasher, Disposal, Microwave
Community Features: Gated
Days on Site: 12
Exterior: Frame, Stucco
Fencimg: Back Yard, Wall
Fireplace: Gas Log
Flooring: Tile
HOA Fee: 225/ Quarterly
Laundry: Electric Dryer Hookup
Lot: Landscaped, Planned Unit Development
Parcel#: 101106132005540427
Parking: Attached, Garage, Garage Door Opener
Parking Notes: Attached, Garage, Garage Door Opener
Patio/Porch: Covered, Patio
Sewer: Public Sewer
Utilities: Electricity Connected, Natural Gas Connected, Sewer Connected, Water Connected
Water: Public
Window: Double Pane Windows, Insulated Windows
Local Schools
High School: West Mesa
Middle School: John Adams
Elementary School: S R Marmon (y)
Listed By / Shown By
Listed By
Agency Name: Coldwell Banker Legacy

Shown By
Agent Name: Gene Della Maggiora
Agent Phone: (510) 684-2539
Estimate Your Payment
Estimated Payment
$ 2,506.25 per month $979.25 Principal & Interest $1,398.67 Property Tax $128.33 Homeowner's InsuranceChange Payment Information
Privacy Policy / DMCA Notice / ADA Accessibility


This site is hosted, designed and copyright
© 1994 - 2026 by
Delta Media Group, Inc. -- Patent Pending --
5224 Old Adobe Trail Nw | MLS# 1103644
This single family home located at 5224 Old Adobe Trail Nw, Albuquerque, NM 87120 is currently listed for sale by Coldwell Banker Legacy, with an asking price of $440,000. This property was built in 2004 and has 3 bedrooms and 2 full baths with 2034 sq. ft. Old Adobe Trail Nw is located in the Plat Of Oxbow North subdivision. Search Plat Of Oxbow North real estate on gdellamaggiora.cblegacy.com today.