
BEDS3
BATHS3 full
SQUARE FEET1,984
MLS#1100960
STATUSPending
PROPERTY TYPEResidential - Single Family
SUBDIVISIONParkland Hills Add
Property Description
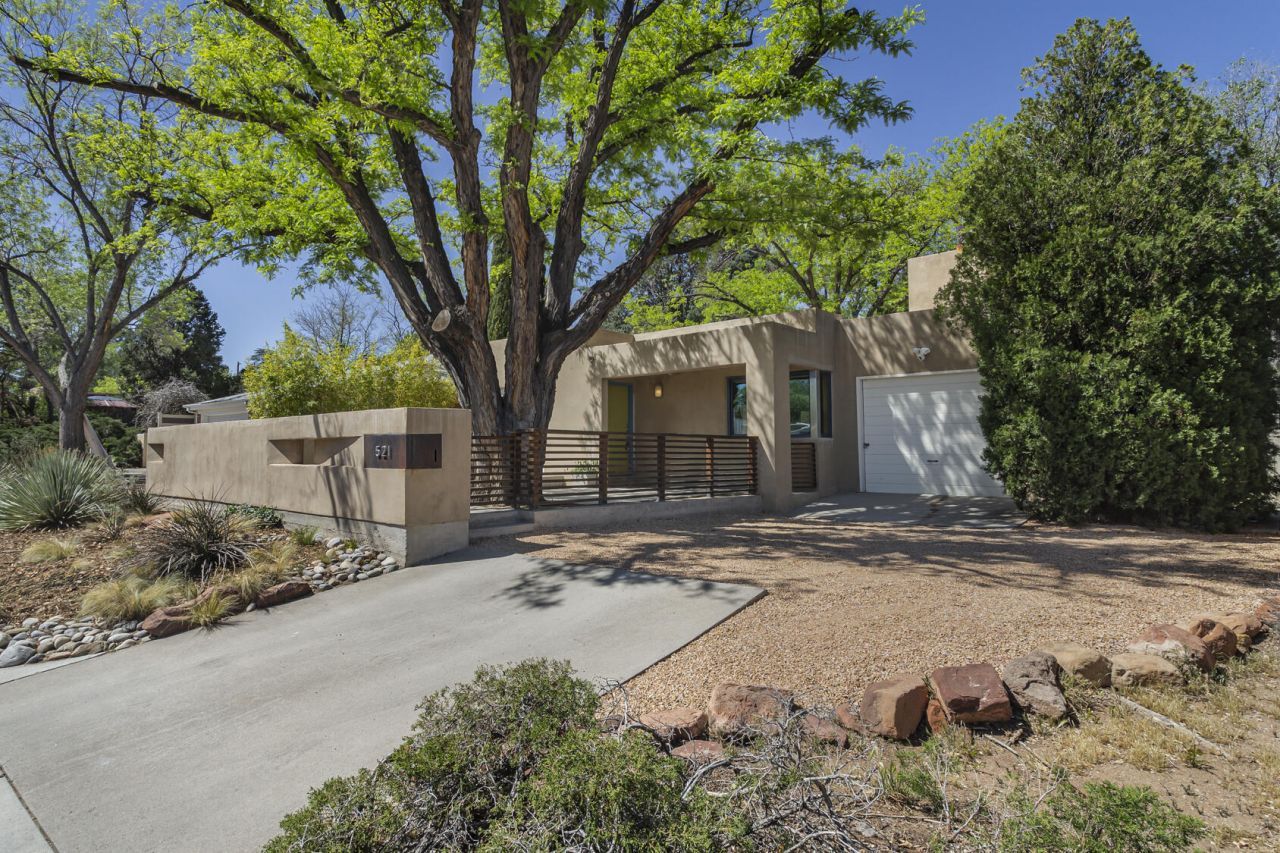
Welcome to this spectacular custom designed home in the desirable Ridgecrest neighborhood. This property features a lovely front deck sited to capture mountain views, spacious bedrooms, updated baths, two living spaces and abundant storage throughout. Modern fixtures and amenities have been designed and selected to retain the original charm of the house and blend seamlessly with the addition. The renovated kitchen features beautiful counters and walnut cabinetry. Oak hardwoods and custom case and ironwork combine to create timeless modern appeal. Large windows and door packages enhance light-filled spaces. The back of the residence offers ample area for outdoor living, additional storage and low maintenance mature landscaping. Conventiently located near parks, Nob Hill and UNM. A must see!
Property Features
Property Type: Residential - Single Family
Cooling: Evaporative Cooling
Fireplaces: 1
Heating: Baseboard, Radiant Floor, Radiant
Lot Size: 0.14 Acres
Roof Type: Flat
Stories: 2.0
Taxes: $4,164
Year Built: 1951
Amenities
Ceiling Fan(s)
Dual Sinks
Kitchen Island
Living/Dining Room
Multiple Living Areas
Shower Only
Separate Shower
Walk-In Closet(s)
Courtyard
Deck
Privacy Wall
Private Yard
Feature Descriptions
Appliances: Dishwasher, Refrigerator
Days on Site: 55
Exterior: Frame, Stucco
Fencimg: Wall
Fireplace: Custom, Log Lighter, Wood Burning
Flooring: Concrete, Tile, Wood
Laundry: Gas Dryer Hookup
Lot: Landscaped, Many Trees
Parcel#: 101705621450324604
Patio/Porch: Deck, Open, Patio
Sewer: Public Sewer
Utilities: Electricity Connected, Natural Gas Connected, Sewer Connected, Water Connected
Water: Public
Window: Double Pane Windows, Insulated Windows
Local Schools
High School: Highland
Middle School: Wilson
Elementary School: Bandelier
Listed By / Shown By
Listed By
Agency Name: RE/MAX SELECT
Agency Phone: (505) 265-5111
Shown By
Agent Name: Gene Della Maggiora
Agent Phone: (510) 684-2539
Agency Title: Coldwell Banker Legacy

Estimate Your Payment
Estimated Payment
$ 1,830.91 per month $1,311.97 Principal & Interest $347.00 Property Tax $171.94 Homeowner's InsuranceChange Payment Information
Privacy Policy / DMCA Notice / ADA Accessibility


This site is hosted, designed and copyright
© 1994 - 2026 by
Delta Media Group, Inc. -- Patent Pending --
521 Graceland Drive Se | MLS# 1100960
This single family home located at 521 Graceland Drive Se, Albuquerque, NM 87108 is currently listed for sale with an asking price of $589,500. This property was built in 1951 and has 3 bedrooms and 3 full baths with 1984 sq. ft. Graceland Drive Se is located in the Parkland Hills Add subdivision. Search Parkland Hills Add real estate on gdellamaggiora.cblegacy.com today.