
BEDS4
BATHS2 full 1 partial
SQUARE FEET2,660
MLS#1102498
STATUSActive
PROPERTY TYPEResidential - Single Family
SUBDIVISIONMonterey Hills Addition
Property Description
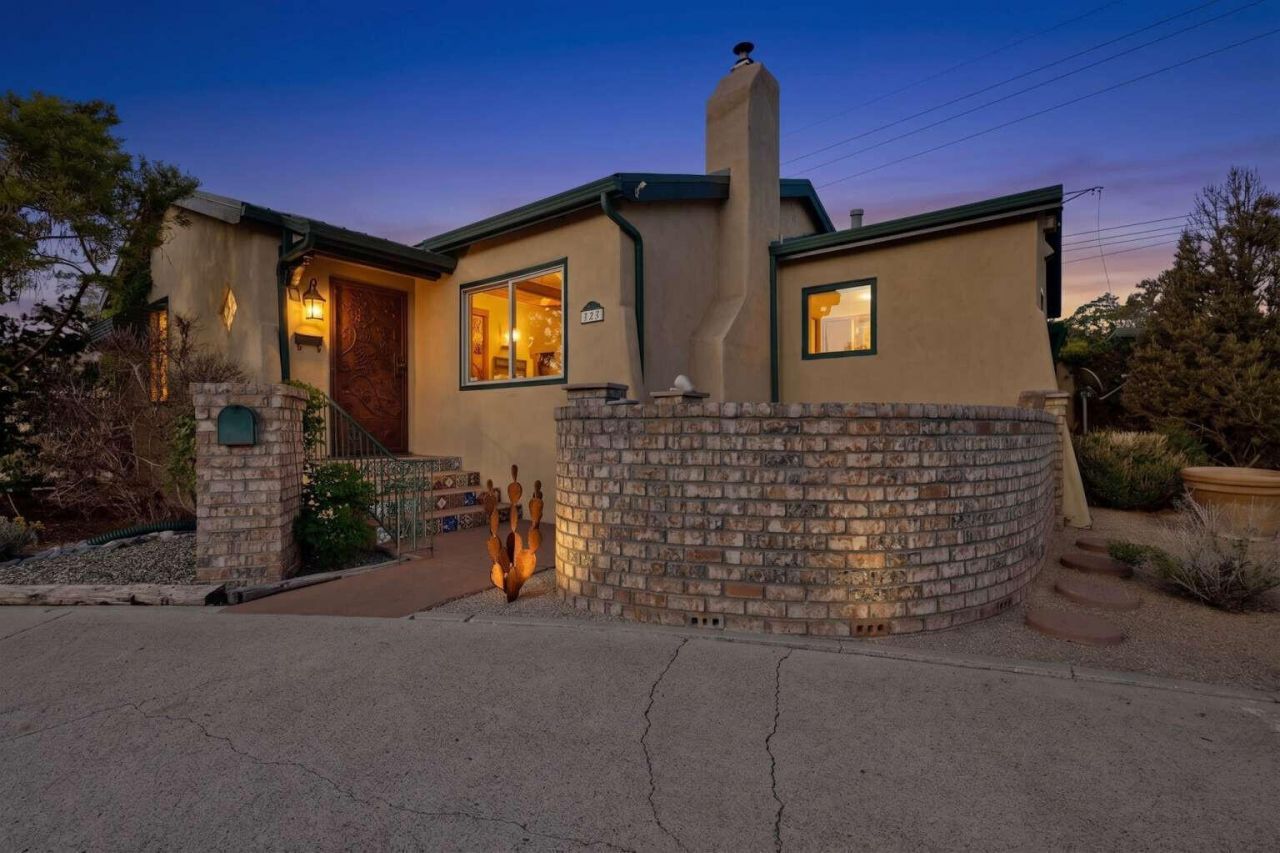
Beautiful Nob Hill property with exceptional flexibility and upgrades throughout. This well-maintained home features a finished basement, chef's kitchen w/Viking cooktop, expansive garden with garden shed, and all wood flooring. The attached home office with half bath offers an ideal work-from-home setup, while the detached casita provides excellent guest accommodations, rental potential, or multigenerational living space. Major system updates include newer refrigerated air, furnace, hot water heater, and durable metal roof. Conveniently located near major hospitals and University of New Mexico, with easy access to dining, shopping, and everything Nob Hill has to offer.
Property Features
Property Type: Residential - Single Family
Cooling: Refrigerated
Fireplaces: 1
Garage: 2
Heating: Central, Forced Air, Wood Stove
Lot Size: 0.20 Acres
Roof Type: Metal
Stories: 1.0
Taxes: $5,091
Year Built: 1940
Amenities
Ceiling Fan(s)
Cove Ceiling
Family/Dining Room
High Speed Internet
Living/Dining Room
Main Level Primary
Shower Only
Separate Shower
Cable TV
Walk-In Closet(s)
Fire Pit
Private Yard
Feature Descriptions
Appliances: Convection Oven, Cooktop, Dishwasher, Microwave, Refrigerator
Days on Site: 28
Exterior: Adobe, Stucco
Fencimg: Wall
Fireplace: Wood Burning Stove
Flooring: Carpet Free, Laminate, Wood
Laundry: Electric Dryer Hookup
Lot: Garden, Landscaped
Parcel#: 101605645250613311
Parking: Detached, Garage
Parking Notes: Detached, Garage
Patio/Porch: Covered, Patio
Security: yes
Security: Security System
Sewer: Public Sewer
Units: 1
Utilities: Electricity Connected, Natural Gas Connected, Sewer Connected, Water Available
Water: Public
Window: Double Pane Windows, Insulated Windows
Local Schools
High School: Highland
Middle School: Wilson
Elementary School: Bandelier
Listed By / Shown By
Listed By
Agency Name: Congress Realty, Inc
Agency Phone: (888) 881-4118
Shown By
Agent Name: Gene Della Maggiora
Agent Phone: (510) 684-2539
Agency Title: Coldwell Banker Legacy

Estimate Your Payment
Estimated Payment
$ 2,173.73 per month $1,546.77 Principal & Interest $424.25 Property Tax $202.71 Homeowner's InsuranceChange Payment Information
Privacy Policy / DMCA Notice / ADA Accessibility


This site is hosted, designed and copyright
© 1994 - 2026 by
Delta Media Group, Inc. -- Patent Pending --
520 Tulane Drive Se | MLS# 1102498
This single family home located at 520 Tulane Drive Se, Albuquerque, NM 87106 is currently listed for sale with an asking price of $695,000. This property was built in 1940 and has 4 bedrooms and 2 full and 1 partial baths with 2660 sq. ft. Tulane Drive Se is located in the Monterey Hills Addition subdivision. Search Monterey Hills Addition real estate on gdellamaggiora.cblegacy.com today.