
BEDS4
BATHS3 full
SQUARE FEET1,519
MLS#1099396
STATUSActive
PROPERTY TYPEResidential - Single Family
SUBDIVISIONMartineztown Plan Phase 14
Property Description
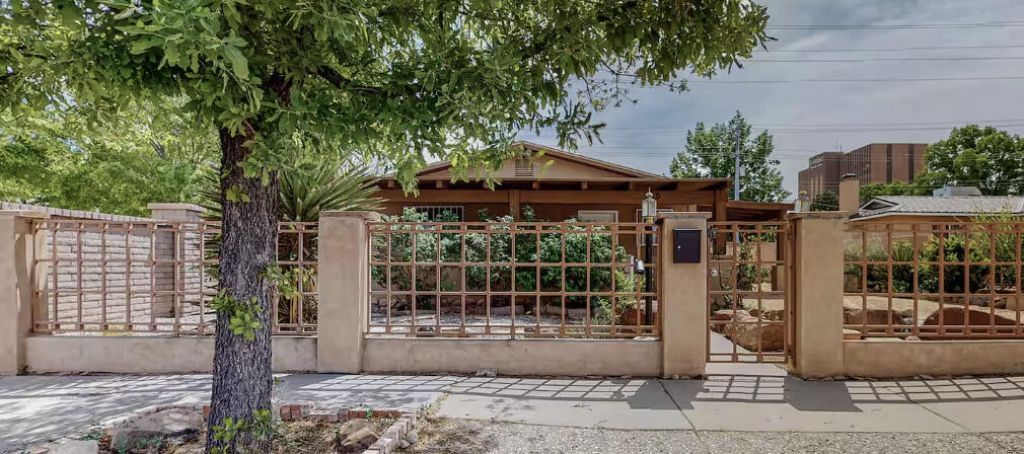
Turnkey Income Property in a Historic Albuquerque Neighborhood. A bright, beautifully remodeled and highly versatile property located in one of Albuquerque's established historic neighborhoods, known for its character, mature trees and charm. This home offers both comfort and proven income potential, currently operating as a successful short term rental with over $68,000 Rev in 2026. Total sq footage is 1644 if you add 125 sq ft for casita.Main residence features new hickory hardwood floors, abundant natural light from multiple windows and skylights, modern fixtures and an updated kitchen with new appliances and a stylish backsplash. An attached studio casita adds exceptional flexibility. Each unit is fully private with separate entrances, separate yards and no interior ac.
Property Features
Property Type: Residential - Single Family
Cooling: Evaporative Cooling, Other
Heating: Forced Air
Home Style: Ranch
Lot Size: 0.19 Acres
Roof Type: Pitched, Shingle
Stories: 1.0
Taxes: $7,020
Year Built: 1975
Amenities
Bathtub
Ceiling Fan(s)
Entrance Foyer
High Speed Internet
Hot Tub/Spa
Living/Dining Room
Main Level Primary
Pantry
Skylights
Soaking Tub
Separate Shower
Hot Tub/Spa
Outdoor Grill
Privacy Wall
Private Yard
Private Entrance
Feature Descriptions
Appliances: Cooktop, Dryer, Dishwasher, Disposal, Microwave, Refrigerator, Self Cleaning Oven, Washer
Days on Site: 81
Exterior: Frame, Stucco, Rock
Fencimg: Back Yard, Wall
Flooring: Tile, Wood
Hot Tub: Yes
Laundry: Electric Dryer Hookup
Lot: Corner Lot, Sprinklers In Rear, Landscaped
Parcel#: 101405845301941336
Patio/Porch: Covered, Open, Patio
Security: Security System, Smoke Detector(s), Window Bars
Security: yes
Sewer: Public Sewer
Spa: Hot Tub
Spa: Yes
Utilities: Cable Available, Electricity Available, Electricity Connected, Natural Gas Connected, Phone Available, Sewer Connected, Water Available
Water: Public
Window: Double Pane Windows, Insulated Windows, Skylight(s)
Local Schools
High School: Albuquerque
Middle School: Jefferson
Elementary School: Longfellow
Listed By / Shown By
Listed By
Agency Name: Continental RE Group, Inc
Agency Phone: (877) 996-5728
Shown By
Agent Name: Gene Della Maggiora
Agent Phone: (510) 684-2539
Agency Title: Coldwell Banker Legacy

Estimate Your Payment
Estimated Payment
$ 1,740.41 per month $1,021.54 Principal & Interest $585.00 Property Tax $133.88 Homeowner's InsuranceChange Payment Information
Privacy Policy / DMCA Notice / ADA Accessibility


This site is hosted, designed and copyright
© 1994 - 2026 by
Delta Media Group, Inc. -- Patent Pending --
516 Arno Street Ne | MLS# 1099396
This single family home located at 516 Arno Street Ne, Albuquerque, NM 87102 is currently listed for sale with an asking price of $459,000. This property was built in 1975 and has 4 bedrooms and 3 full baths with 1519 sq. ft. Arno Street Ne is located in the Martineztown Plan Phase 14 subdivision. Search Martineztown Plan Phase 14 real estate on gdellamaggiora.cblegacy.com today.