
BEDS3
BATHS2 full
SQUARE FEET1,765
MLS#1097780
STATUSPending
PROPERTY TYPEResidential - Single Family
SUBDIVISIONMirabella
Property Description
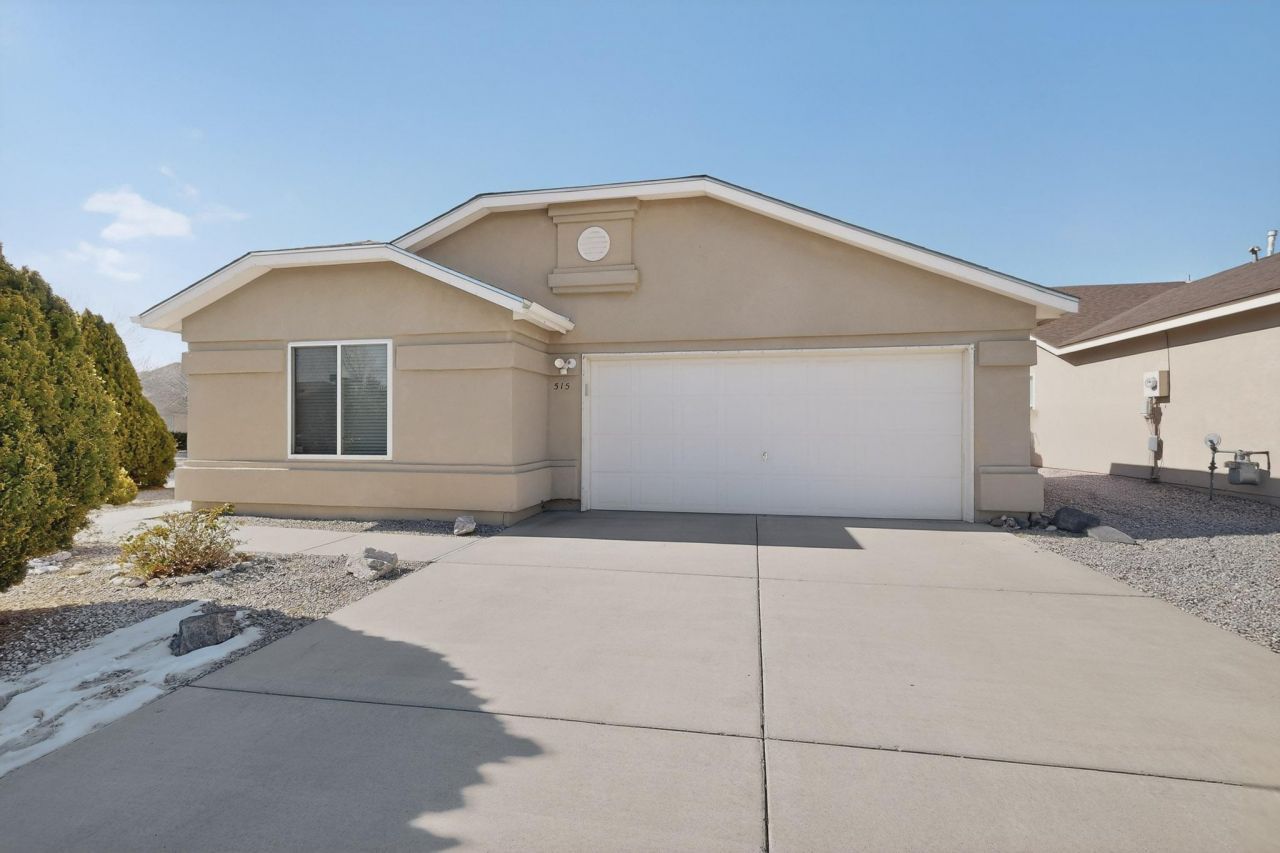
Step into this well-cared-for gem on a spacious corner lot that offers the ultimate lifestyle upgradea''plus a rare transferrable VA loan! The open floor plan is filled with natural light and anchored by a generous living room featuring a cozy gas fireplace and wired surround sound. In the kitchen, enjoy stainless steel appliances, a gas stove, and a view of the landscaped backyard. Your private retreat awaits in the primary suite, complete with a garden tub and walk-in closet. The fully walled outdoor oasis is built for entertaining with a covered patio, hanging lights, speakers, a dog run, and an apple tree. Don't miss the front-yard cherry plum tree! Just 2 mins to Sandia/Kirtland and steps from Manzano Mesa Park & Pickleball. Comfort, convenience, and potential VA financing!
Property Features
Property Type: Residential - Single Family
Cooling: Refrigerated
Fireplaces: 1
Garage: 2 car attached
Heating: Central, Forced Air, Natural Gas
Lot Size: 0.18 Acres
Roof Type: Pitched, Shingle
Stories: 1.0
Taxes: $2,856
Year Built: 2001
Amenities
Breakfast Area
Ceiling Fan(s)
Cathedral Ceiling(s)
Great Room
Garden Tub/Roman Tub
Main Level Primary
Pantry
Separate Shower
Walk-In Closet(s)
Private Yard
Feature Descriptions
Appliances: Dryer, Free-Standing Gas Range, Refrigerator, Washer
Days on Site: 113
Exterior: Frame, Stucco
Fencimg: Wall
Fireplace: Gas Log
Flooring: Carpet, Tile, Vinyl
HOA Fee: 37/ Quarterly
Laundry: Gas Dryer Hookup
Lot: Corner Lot, Lawn, Landscaped
Parcel#: 102105628023743005
Parking: Attached, Finished Garage, Garage, Garage Door Opener
Parking Notes: Attached, Finished Garage, Garage, Garage Door Opener
Patio/Porch: Covered, Patio
Security: yes
Security: Security System, Smoke Detector(s)
Sewer: Public Sewer
Utilities: Electricity Connected, Natural Gas Connected, Sewer Connected, Water Connected
Water: Public
Window: Double Pane Windows, Insulated Windows
Local Schools
High School: Highland
Middle School: Van Buren
Elementary School: Manzano Mesa
Listed By / Shown By
Listed By
Agency Name: Realty One Group Concierge
Agency Phone: (505) 318-1111
Shown By
Agent Name: Gene Della Maggiora
Agent Phone: (510) 684-2539
Agency Title: Coldwell Banker Legacy

Estimate Your Payment
Estimated Payment
$ 1,119.03 per month $778.95 Principal & Interest $238.00 Property Tax $102.08 Homeowner's InsuranceChange Payment Information
Privacy Policy / DMCA Notice / ADA Accessibility


This site is hosted, designed and copyright
© 1994 - 2026 by
Delta Media Group, Inc. -- Patent Pending --
515 Deschutes Street Se | MLS# 1097780
This single family home located at 515 Deschutes Street Se, Albuquerque, NM 87123 is currently listed for sale with an asking price of $350,000. This property was built in 2001 and has 3 bedrooms and 2 full baths with 1765 sq. ft. Deschutes Street Se is located in the Mirabella subdivision. Search Mirabella real estate on gdellamaggiora.cblegacy.com today.