
BEDS4
BATHS3 full 1 partial
SQUARE FEET2,577
MLS#1097670
STATUSActive
PROPERTY TYPEResidential - Single Family
SUBDIVISIONAndalucia At La Luz
Property Description
Seller is offering a home warranty!2 primary suites or inlaw suite & 4 baths.Nestled in the sought-after ANDALUCIA community,this inviting home offers a warm blend of comfort, flexibility,& beautiful surroundings.The community is adjacent to Oxbow open space,Rio Grande bosque,& Andalucia Park,putting trails, green space,& outdoor recreation just steps away.From the home,enjoy spectacular views of the Sandias & stunning moon rises that create a magical backdrop.Inside,the thoughtfully designed floor plan features 2 spacious primary bedroom suites-one conveniently located on the main level & another upstairs-providing wonderful flexibility for a variety of living arrangements.
Property Features
Property Type: Residential - Single Family
Cooling: Refrigerated
Fireplaces: 1
Garage: 2 car attached
Heating: Central, Forced Air, Natural Gas
Home Style: Mediterranean
Lot Size: 0.08 Acres
Roof Type: Pitched, Tar/Gravel, Tile
Stories: 2.0
Taxes: $6,662
Year Built: 2007
Amenities
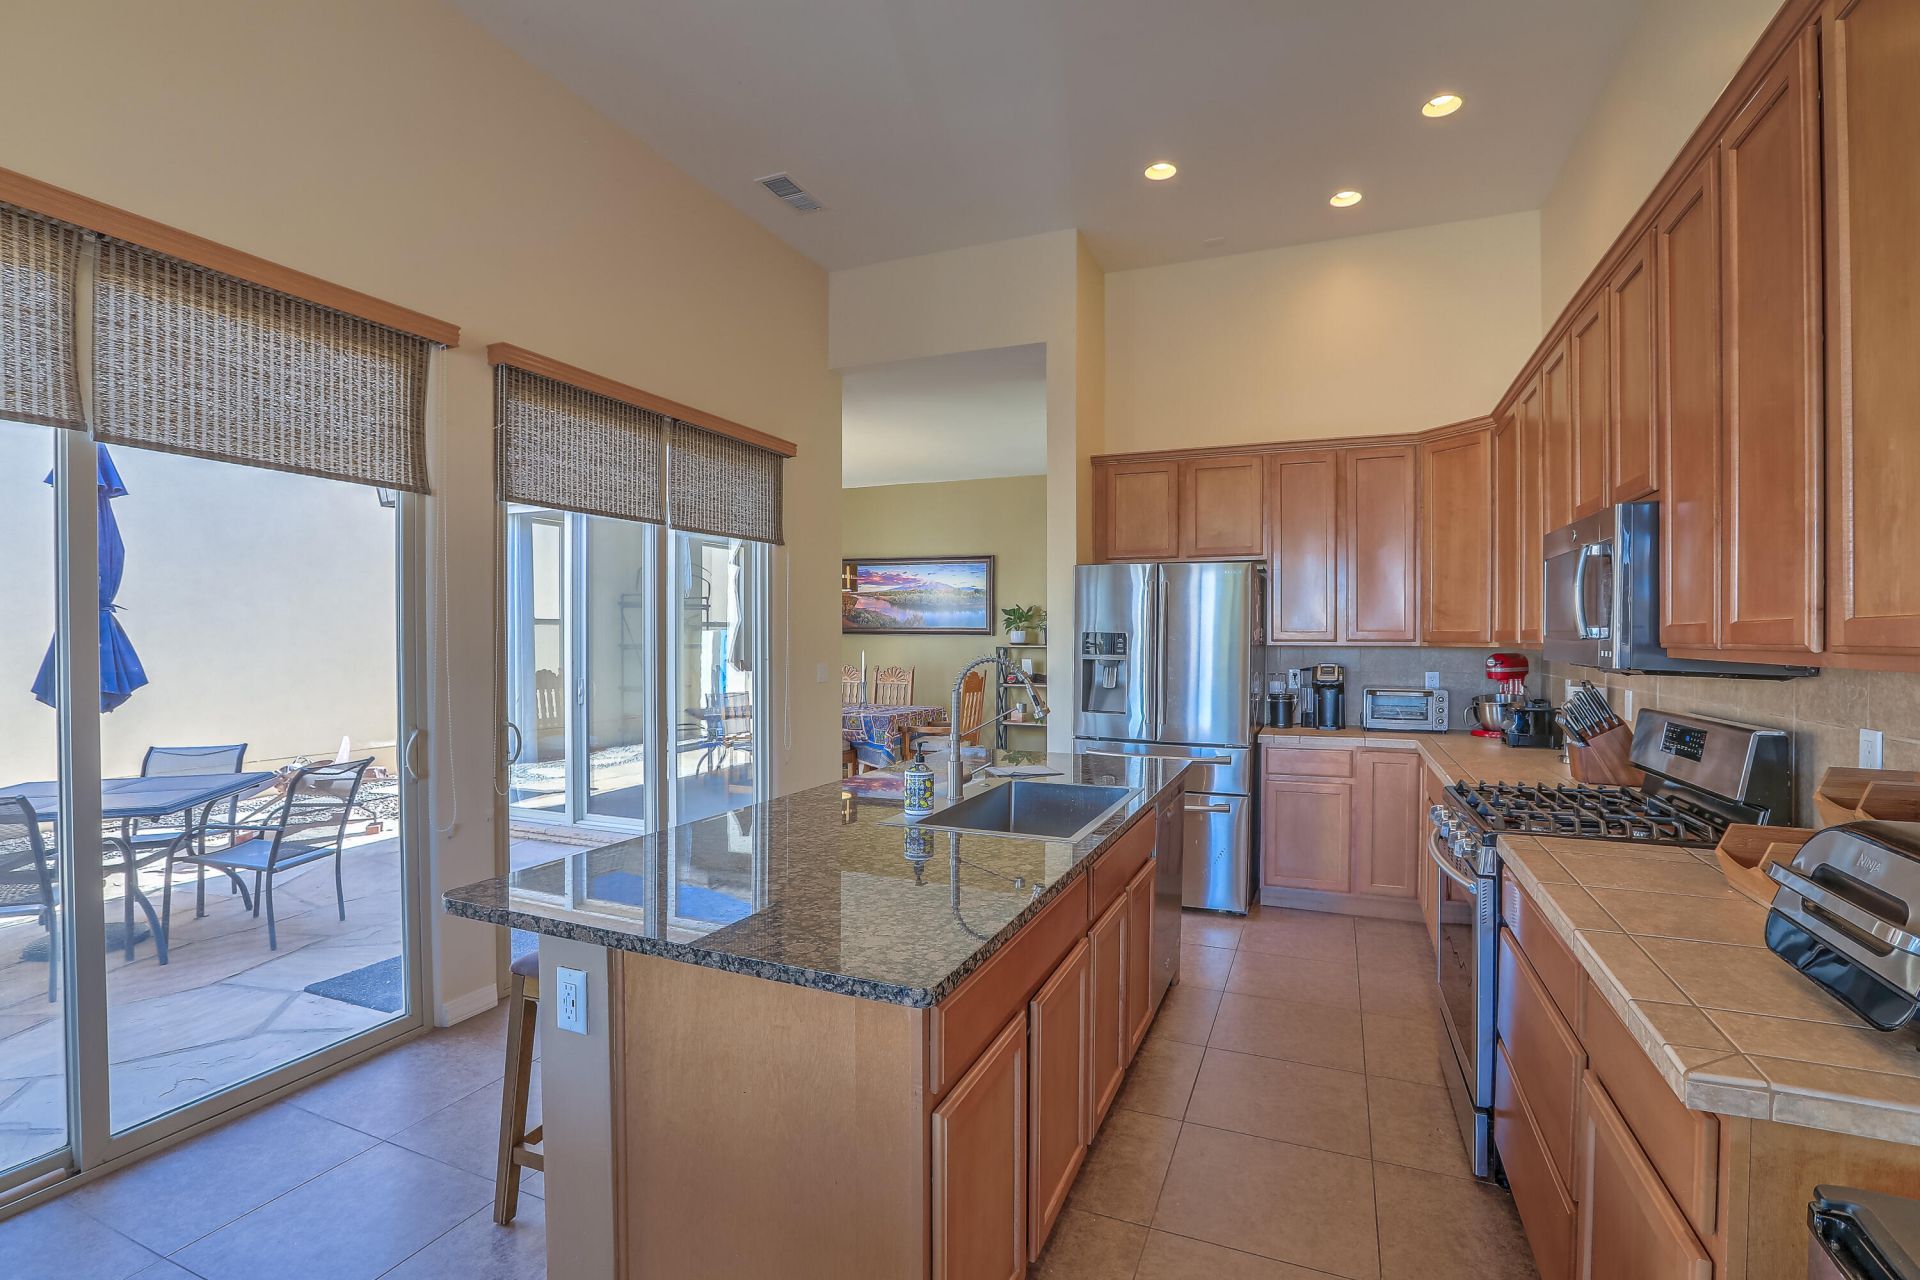
Breakfast Area
Ceiling Fan(s)
Separate/Formal Dining Room
Dual Sinks
Garden Tub/Roman Tub
High Ceilings
Home Office
Jack and Jill Bath
Kitchen Island
Multiple Living Areas
Main Level Primary
Multiple Primary Suites
Separate Shower
Cable TV
Water Closet(s)
Walk-In Closet(s)
Courtyard
Private Entrance
Privacy Wall
Private Yard
Sprinkler/Irrigation
Feature Descriptions
Appliances: Dryer, Dishwasher, Free-Standing Gas Range, Disposal, Microwave, Refrigerator, Washer
Days on Site: 116
Exterior: Frame, Stucco
Fencimg: Wall
Fireplace: Blower Fan, Glass Doors, Gas Log
Flooring: Carpet, Tile
Formal Dining: Yes
HOA Fee: 125/ Quarterly
Laundry: Washer Hookup, Electric Dryer Hookup, Gas Dryer Hookup
Lot: Landscaped, Planned Unit Development, Views
Parcel#: 101106143227411107
Parking: Attached, Finished Garage, Garage, Garage Door Opener, Oversized
Parking Notes: Attached, Finished Garage, Garage, Garage Door Opener
Patio/Porch: Covered, Open, Patio
Sewer: Public Sewer
Utilities: Electricity Connected, Natural Gas Connected, Sewer Connected, Water Connected
Water: Public
Window: Thermal Windows
Local Schools
High School: West Mesa
Middle School: John Adams
Elementary School: S R Marmon (y)
Listed By / Shown By
Listed By
Agency Name: Realty One of New Mexico
Agency Phone: (505) 883-9400
Shown By
Agent Name: Gene Della Maggiora
Agent Phone: (510) 684-2539
Agency Title: Coldwell Banker Legacy

Estimate Your Payment
Estimated Payment
$ 1,875.46 per month $1,167.31 Principal & Interest $555.17 Property Tax $152.98 Homeowner's InsuranceChange Payment Information
Privacy Policy / DMCA Notice / ADA Accessibility


This site is hosted, designed and copyright
© 1994 - 2026 by
Delta Media Group, Inc. -- Patent Pending --
5108 San Adan Avenue Nw | MLS# 1097670
This single family home located at 5108 San Adan Avenue Nw, Albuquerque, NM 87120 is currently listed for sale with an asking price of $524,500. This property was built in 2007 and has 4 bedrooms and 3 full and 1 partial baths with 2577 sq. ft. San Adan Avenue Nw is located in the Andalucia At La Luz subdivision. Search Andalucia At La Luz real estate on gdellamaggiora.cblegacy.com today.