
BEDS4
BATHS3 full 1 partial
SQUARE FEET2,756
MLS#1101946
STATUSPending
PROPERTY TYPEResidential - Single Family
SUBDIVISIONPlat Mirador Subd
Property Description
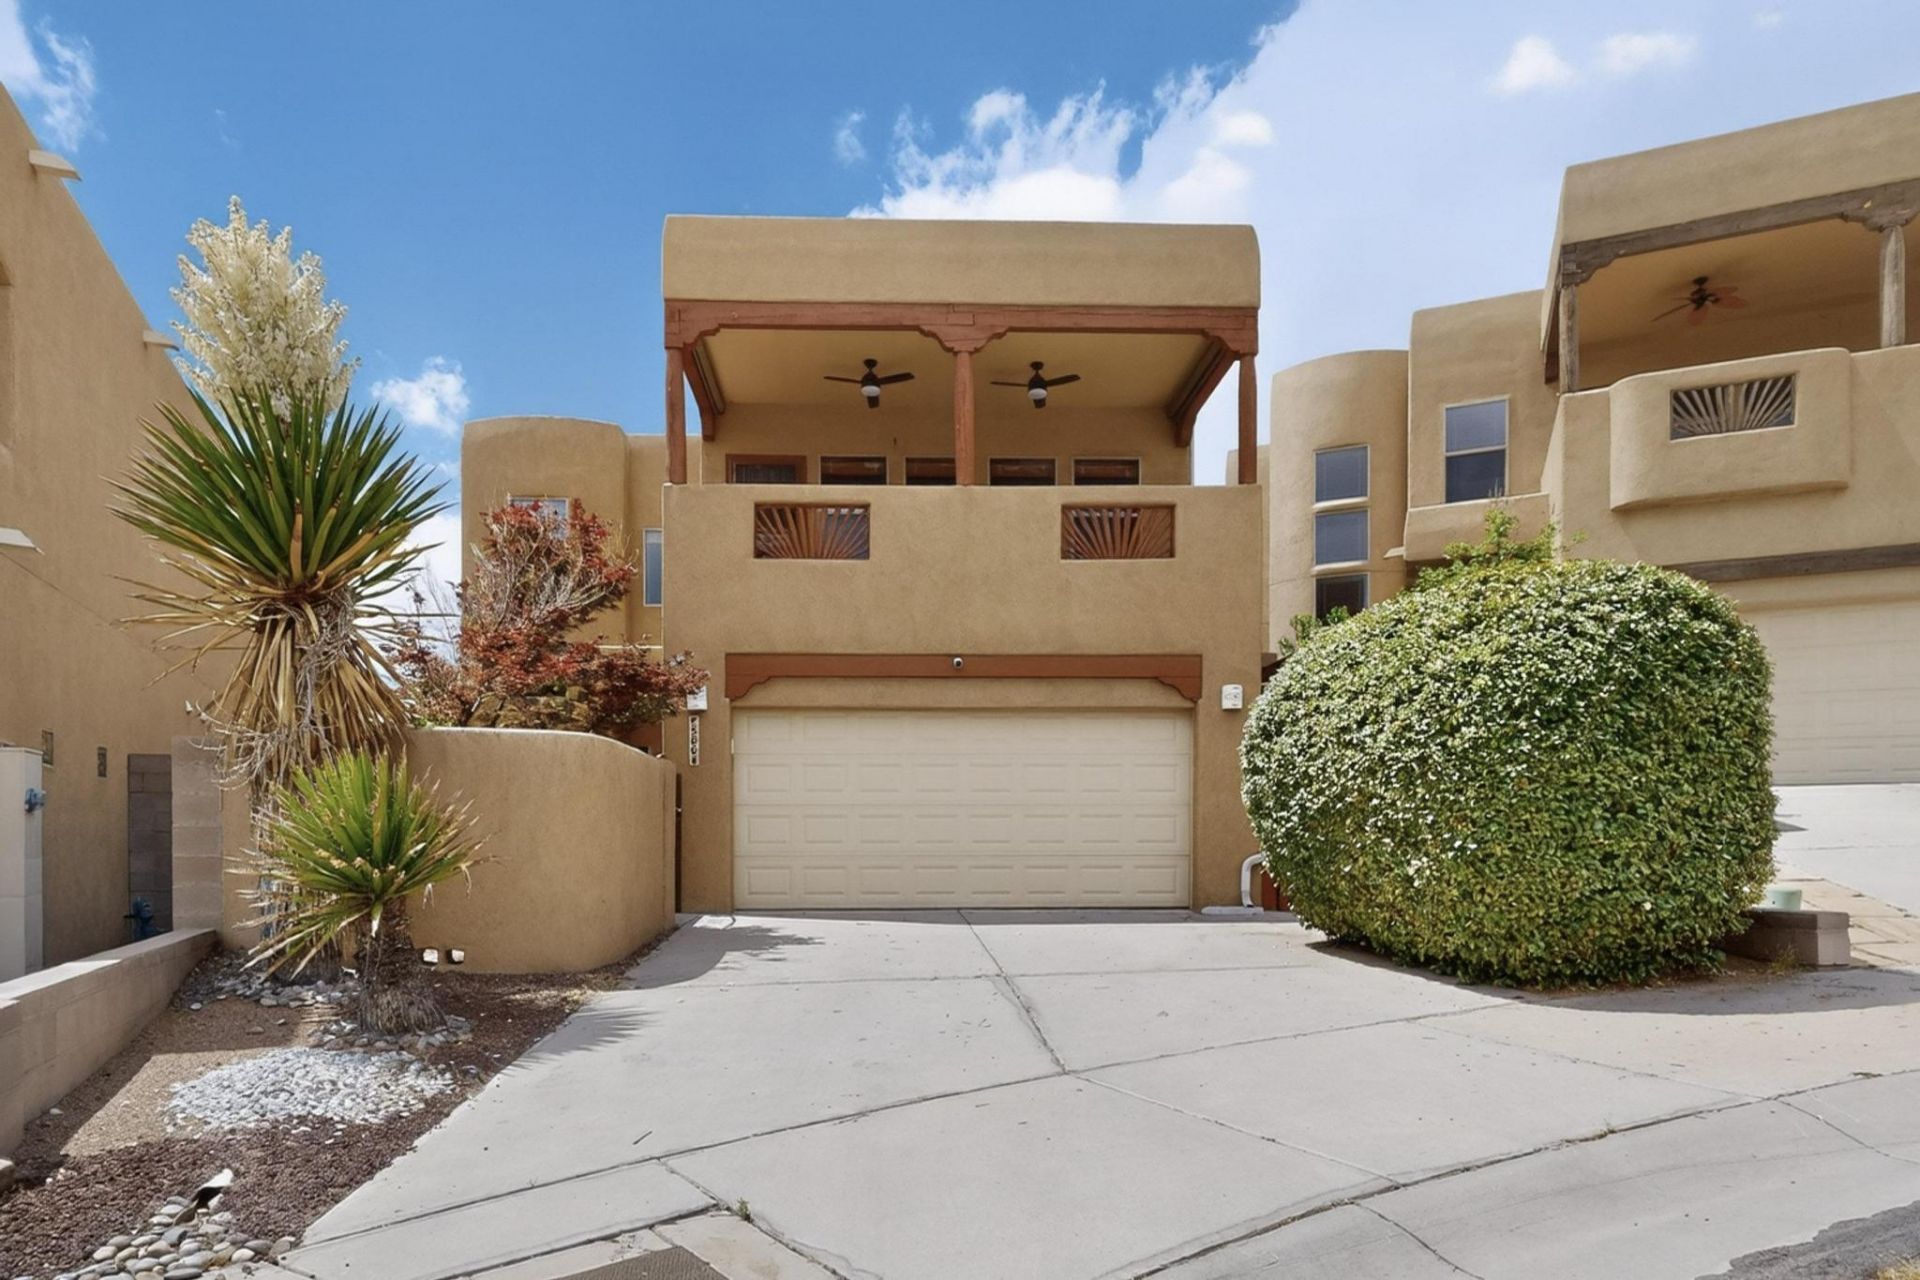
PRICE IMPROVED! Enjoy breathtaking sunrise and sunset views from this uniquely designed home offering flexible living options and a prime location with a 20-25 minute rush-hour commute to downtown. Convenient access to all 3 river bridges makes commuting to the east side easy.The spacious great room and modern kitchen are perfect for entertaining while enjoying the views, plus a balcony with gas hookup for grilling. Luxurious owner's suite features a sitting area, jetted tub, two-way fireplace, and private balcony with mountain views. The main level offers 3 bedrooms, including one with private bath, plus a full guest bath for the other two. Covered patio backs to open space for added privacy and sunset views. Finished garage with 50A EV outlet and OWNED solar for lower utility co
Property Features
Property Type: Residential - Single Family
Cooling: Refrigerated
Fireplaces: 1
Garage: 2 car attached
Heating: Central, Forced Air, Natural Gas
Home Style: Pueblo
Lot Size: 0.12 Acres
Roof Type: Flat
Stories: 2.0
Taxes: $5,558
Year Built: 2007
Amenities
Bookcases
Ceiling Fan(s)
Dressing Area
Dual Sinks
Entrance Foyer
Family/Dining Room
Great Room
High Ceilings
In-Law Floorplan
Jetted Tub
Kitchen Island
Living/Dining Room
Multiple Living Areas
Multiple Primary Suites
Pantry
Skylights
Walk-In Closet(s)
Balcony
Fire Pit
Private Yard
Feature Descriptions
Accessibility: None
Appliances: Cooktop, Dishwasher, Free-Standing Gas Range, Disposal, Microwave, Refrigerator
Days on Site: 40
Exterior: Frame, Stucco
Fencimg: Wall
Fireplace: Glass Doors, Gas Log, Multi-Sided
Flooring: Carpet, Tile
Laundry: Washer Hookup, Electric Dryer Hookup, Gas Dryer Hookup
Lot: Cul-De-Sac, Landscaped, Views, Xeriscape
Parcel#: 101106140250310817
Parking: Attached, Finished Garage, Garage, Garage Door Opener
Parking Notes: Attached, Finished Garage, Garage, Garage Door Opener
Patio/Porch: Balcony, Covered, Patio
Sewer: Public Sewer
Utilities: Cable Available, Electricity Connected, Natural Gas Connected, Sewer Connected, Water Connected
Water: Public
Window: Double Pane Windows, Insulated Windows, Skylight(s)
Local Schools
High School: Volcano Vista
Middle School: Lyndon B Johnson
Elementary School: Chaparral
Listed By / Shown By
Listed By
Agency Name: Realty One of New Mexico
Agency Phone: (505) 883-9400
Shown By
Agent Name: Gene Della Maggiora
Agent Phone: (510) 684-2539
Agency Title: Coldwell Banker Legacy

Estimate Your Payment
Estimated Payment
$ 1,720.52 per month $1,111.67 Principal & Interest $463.17 Property Tax $145.69 Homeowner's InsuranceChange Payment Information
Privacy Policy / DMCA Notice / ADA Accessibility


This site is hosted, designed and copyright
© 1994 - 2026 by
Delta Media Group, Inc. -- Patent Pending --
5004 Mirada Court Nw | MLS# 1101946
This single family home located at 5004 Mirada Court Nw, Albuquerque, NM 87120 is currently listed for sale with an asking price of $499,500. This property was built in 2007 and has 4 bedrooms and 3 full and 1 partial baths with 2756 sq. ft. Mirada Court Nw is located in the Plat Mirador Subd subdivision. Search Plat Mirador Subd real estate on gdellamaggiora.cblegacy.com today.