
BEDS4
BATHS2 full
SQUARE FEET1,907
MLS#1098172
STATUSPending
PROPERTY TYPEResidential - Single Family
SUBDIVISIONPhase Two Legacy At Sierra Vista
Property Description
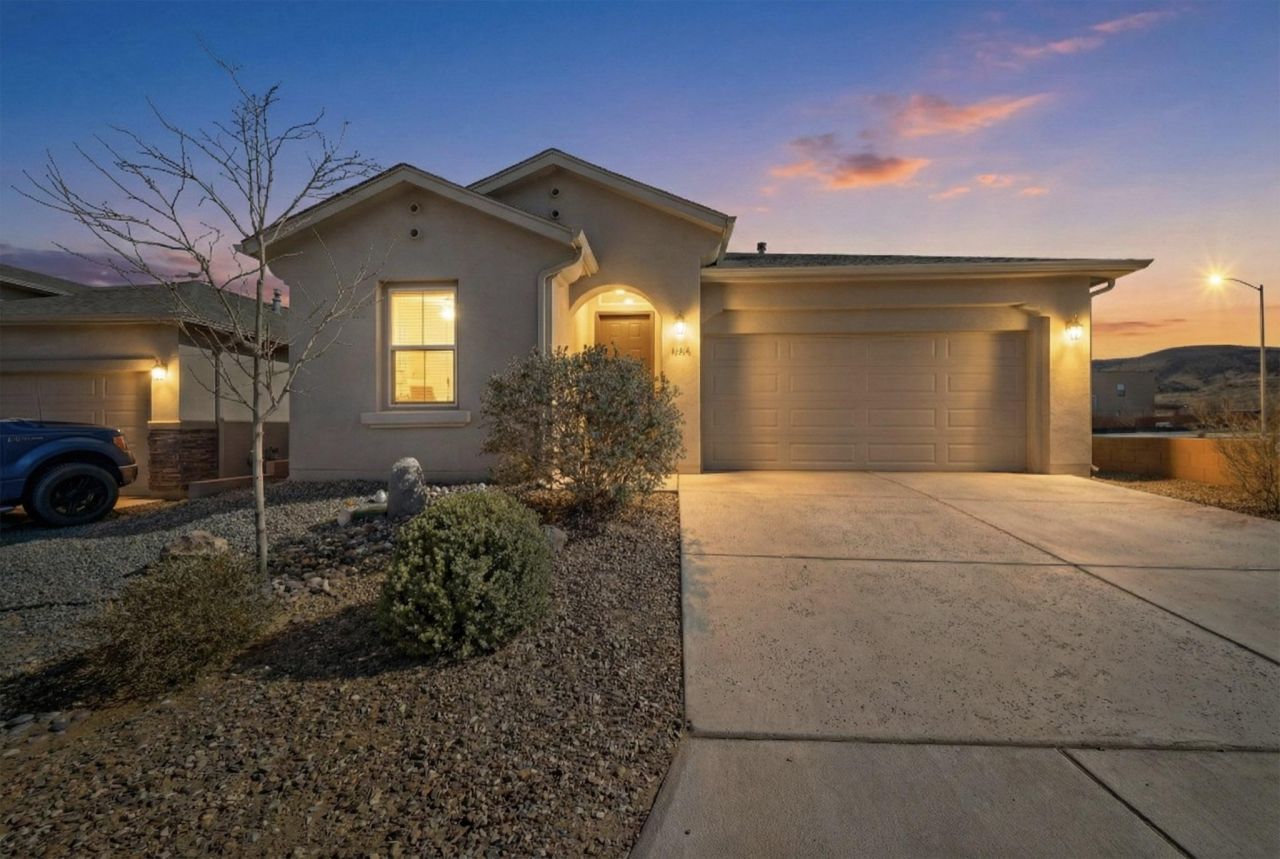
DON'T MISS THIS OPPORTUNITY!! $30,000 FOR DOWNPAYMENT ASSISTANCE, LOW RATE for qualified buyers, CLOSING COSTS, PRICE, ETC. Ask for details. Welcome home to Los Lunas living. Light, bright, and open, it sits on a corner lot that takes full advantage of the surrounding views and extra breathing room from neighbors. Inside, the single-story layout offers 4 spacious bedrooms and 2 well-appointed baths, giving everyone their own space while keeping the main living areas open and connected. The kitchen features high-end finishes and stainless-steel appliances, making it a great spot for everyday cooking or hosting family gatherings after a Friday night game or a quick drive back from Albuquerque, Kirtland AFB. Easy-care tile flooring runs through most of the home. Gorgeous backyard landscaping.
Property Features
Property Type: Residential - Single Family
Garage: 2 car attached
Heating: Central, Forced Air
Lot Size: 0.14 Acres
Roof Type: Shingle
Stories: 1.0
Taxes: $4,936
Year Built: 2023
Amenities
Ceiling Fan(s)
Main Level Primary
Pantry
Walk-In Closet(s)
Private Yard
Feature Descriptions
Appliances: Built-In Electric Range, Cooktop, Dishwasher, Disposal, Microwave, Refrigerator, Range Hood
Days on Site: 106
Exterior: Frame, Stucco
Fencimg: Wall
Flooring: Carpet, Tile
HOA Fee: 30/ Monthly
Laundry: Electric Dryer Hookup
Lot: Corner Lot, Landscaped
Parcel#: 1005039477263
Parking: Attached, Garage, Garage Door Opener
Parking Notes: Attached, Garage, Garage Door Opener
Patio/Porch: Covered, Patio
Sewer: Public Sewer
Units: 1
Utilities: Cable Connected, Electricity Connected, Natural Gas Connected, Phone Available, Sewer Connected, Water Connected
Water: Public
Window: Vinyl
Local Schools
High School: Valencia High
Middle School: Valencia
Elementary School: Valencia
Listed By / Shown By
Listed By
Agency Name: Realty One Group Concierge
Agency Phone: (505) 318-1111
Shown By
Agent Name: Gene Della Maggiora
Agent Phone: (510) 684-2539
Agency Title: Coldwell Banker Legacy

Estimate Your Payment
Estimated Payment
$ 1,367.88 per month $845.72 Principal & Interest $411.33 Property Tax $110.83 Homeowner's InsuranceChange Payment Information
Privacy Policy / DMCA Notice / ADA Accessibility


This site is hosted, designed and copyright
© 1994 - 2026 by
Delta Media Group, Inc. -- Patent Pending --
494 Adeline Avenue Sw | MLS# 1098172
This single family home located at 494 Adeline Avenue Sw, Los Lunas, NM 87031 is currently listed for sale with an asking price of $380,000. This property was built in 2023 and has 4 bedrooms and 2 full baths with 1907 sq. ft. Adeline Avenue Sw is located in the Phase Two Legacy At Sierra Vista subdivision. Search Phase Two Legacy At Sierra Vista real estate on gdellamaggiora.cblegacy.com today.