

BEDS4
BATHS2 full 1 partial
SQUARE FEET2,416
MLS#1099767
STATUSActive
PROPERTY TYPEResidential - Single Family
SUBDIVISIONNorthridge Add
Property Description
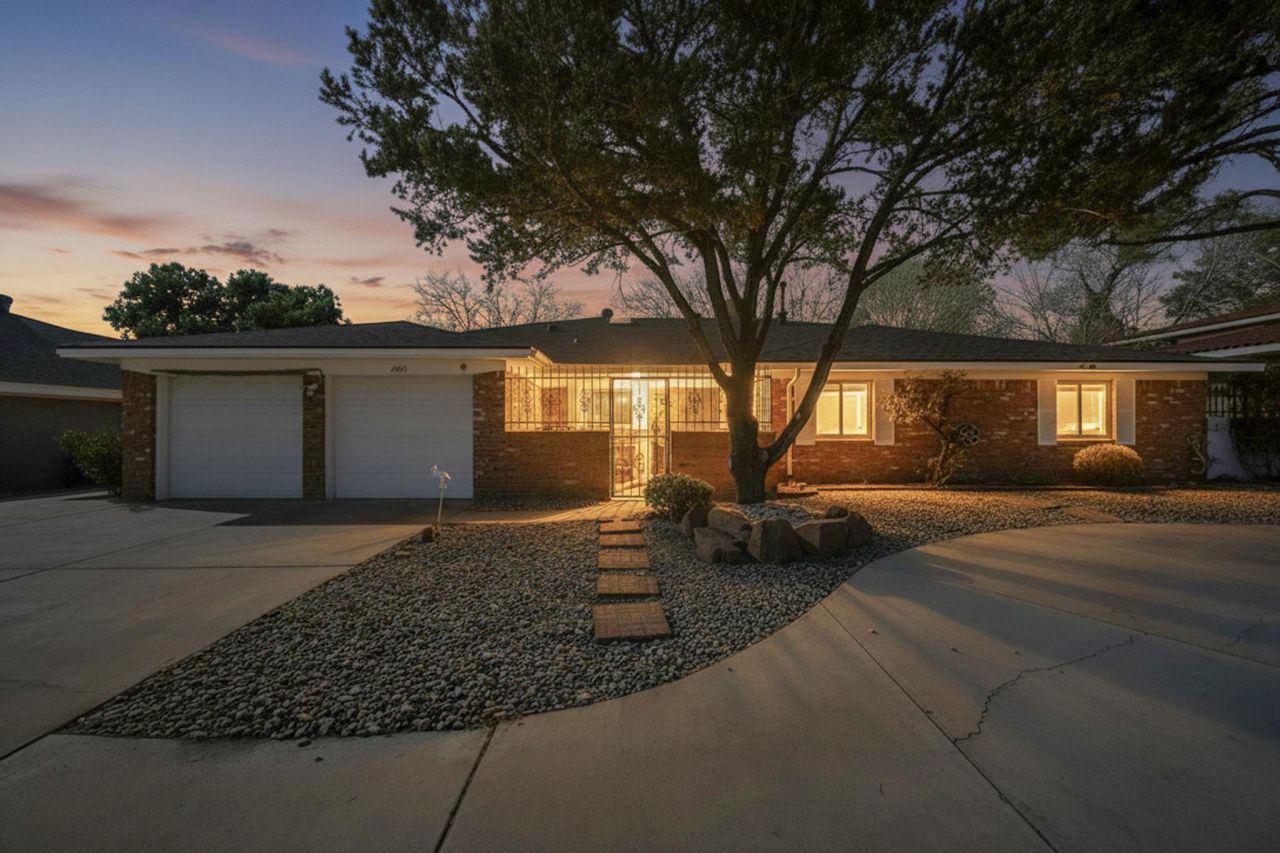
LOCATION, LOCATION, LOCATION. Nestled in the sought-after Northridge neighborhood, this property features a BRAND NEW ROOF with new decking and upgraded electrical 2026, ensuring a strong foundation for years to come. The circle driveway enhances accessibility, while the huge backyard invites endless possibilities for outdoor enjoyment. Inside, you'll discover multiple living areas and a stylish bar in the living room, tailored for both comfort and entertainment. The furnace, replaced in 2020, and the Master Cool, 2007, ensures energy efficiency. Located conveniently within the Sandia School District and close to Arroyo Del Oso, this home offers not just space, but a vibrant community lifestyle.
Listing Video
Property Features
Property Type: Residential - Single Family
Cooling: Evaporative Cooling
Fireplaces: 1
Garage: 2 car attached
Heating: Forced Air
Lot Size: 0.22 Acres
Roof Type: Pitched, Shingle
Stories: 1.0
Taxes: $3,869
Year Built: 1970
Amenities
Bookcases
Ceiling Fan(s)
Separate/Formal Dining Room
Multiple Living Areas
Main Level Primary
Shower Only
Separate Shower
Sunken Living Room
Courtyard
Privacy Wall
Private Yard
Feature Descriptions
Accessibility: None
Appliances: Built-In Electric Range, Cooktop, Double Oven, Dryer, Microwave, Refrigerator, Washer
Days on Site: 75
Exterior: Brick, Frame
Fencimg: Wall
Fireplace: Gas Log, Wood Burning
Flooring: Carpet, Tile
Formal Dining: Yes
Laundry: Electric Dryer Hookup
Parcel#: 101906145321041831
Parking: Attached, Door-Multi, Garage, Two Car Garage
Parking Notes: Attached, Door-Multi, Garage, Two Car Garage
Security: yes
Security: Security System
Sewer: Public Sewer
Utilities: Cable Available, Electricity Connected, Natural Gas Available, Sewer Connected, Water Connected
Water: Public
Window: Double Pane Windows, Insulated Windows
Local Schools
High School: Sandia
Middle School: Cleveland
Elementary School: Comanche
Listed By / Shown By
Listed By
Agency Name: Coldwell Banker Legacy

Shown By
Agent Name: Gene Della Maggiora
Agent Phone: (510) 684-2539
Estimate Your Payment
Estimated Payment
$ 1,505.52 per month $1,046.02 Principal & Interest $322.42 Property Tax $137.08 Homeowner's InsuranceChange Payment Information
Privacy Policy / DMCA Notice / ADA Accessibility


This site is hosted, designed and copyright
© 1994 - 2026 by
Delta Media Group, Inc. -- Patent Pending --
4909 Phyllis Street Ne | MLS# 1099767
This single family home located at 4909 Phyllis Street Ne, Albuquerque, NM 87109 is currently listed for sale by Coldwell Banker Legacy, with an asking price of $470,000. This property was built in 1970 and has 4 bedrooms and 2 full and 1 partial baths with 2416 sq. ft. Phyllis Street Ne is located in the Northridge Add subdivision. Search Northridge Add real estate on gdellamaggiora.cblegacy.com today.