
BEDS3
BATHS2 full
SQUARE FEET1,040
MLS#1103050
STATUSPending
PROPERTY TYPEResidential - Single Family
SUBDIVISIONB Vista Grande Ld Co Add
Property Description
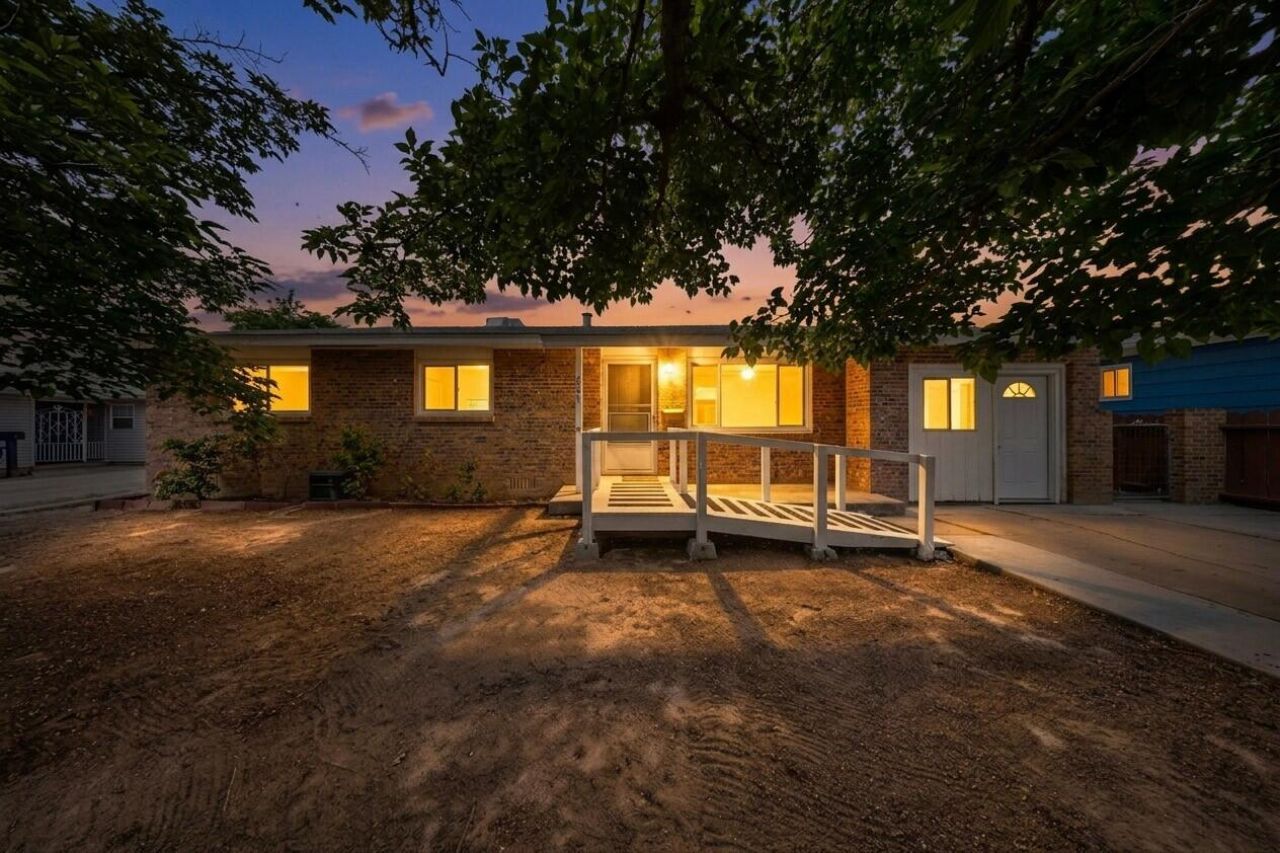
Come and visit this lovely home that is Centrally located close to the freeway, shopping, dining, and activities. This home features original hardwood floors in much of the home. There is carpet in the bedrooms with the original hardwood floor underneath. The furnace has been updated. There is a nice backyard ready for your finishing touches. Chest freezer conveys with property. Handicap ramp in front is easily removable. Come and make this house your home.
Property Features
Property Type: Residential - Single Family
Cooling: Evaporative Cooling
Heating: Central, Forced Air, Natural Gas
Home Style: Ranch
Lot Size: 0.16 Acres
Roof Type: Pitched, Shingle
Stories: 1.0
Taxes: $2,007
Year Built: 1960
Amenities
Attic
Main Level Primary
Shower Only
Separate Shower
Feature Descriptions
Accessibility: Wheelchair Access
Appliances: Built-In Electric Range, Cooktop, Double Oven, Dryer, Dishwasher, Disposal, Refrigerator, Range Hood, Washer
Days on Site: 21
Exterior: Brick Veneer, Frame
Fencimg: Back Yard
Flooring: Carpet, Tile, Wood
Laundry: Electric Dryer Hookup
Lot: Planned Unit Development
Parcel#: 101706047141311513
Patio/Porch: Covered, Patio, Screened
Security: Smoke Detector(s)
Sewer: Public Sewer
Utilities: Cable Available, Electricity Connected, Natural Gas Connected, Phone Available, Sewer Connected, Water Connected
Water: Public
Window: Double Pane Windows, Insulated Windows, Vinyl
Local Schools
High School: Del Norte
Middle School: McKinley
Elementary School: Hodgin
Listed By / Shown By
Listed By
Agency Name: Weichert, Realtors Image
Agency Phone: (505) 365-6721
Shown By
Agent Name: Gene Della Maggiora
Agent Phone: (510) 684-2539
Agency Title: Coldwell Banker Legacy

Estimate Your Payment
Estimated Payment
$ 846.90 per month $600.90 Principal & Interest $167.25 Property Tax $78.75 Homeowner's InsuranceChange Payment Information
Privacy Policy / DMCA Notice / ADA Accessibility


This site is hosted, designed and copyright
© 1994 - 2026 by
Delta Media Group, Inc. -- Patent Pending --
4821 Douglas Macarthur Road Ne | MLS# 1103050
This single family home located at 4821 Douglas Macarthur Road Ne, Albuquerque, NM 87110 is currently listed for sale with an asking price of $270,000. This property was built in 1960 and has 3 bedrooms and 2 full baths with 1040 sq. ft. Douglas Macarthur Road Ne is located in the B Vista Grande Ld Co Add subdivision. Search B Vista Grande Ld Co Add real estate on gdellamaggiora.cblegacy.com today.