
BEDS3
BATHS2 full 1 partial
SQUARE FEET1,763
MLS#202601251
STATUSActive
PROPERTY TYPEResidential - Single Family
Property Description
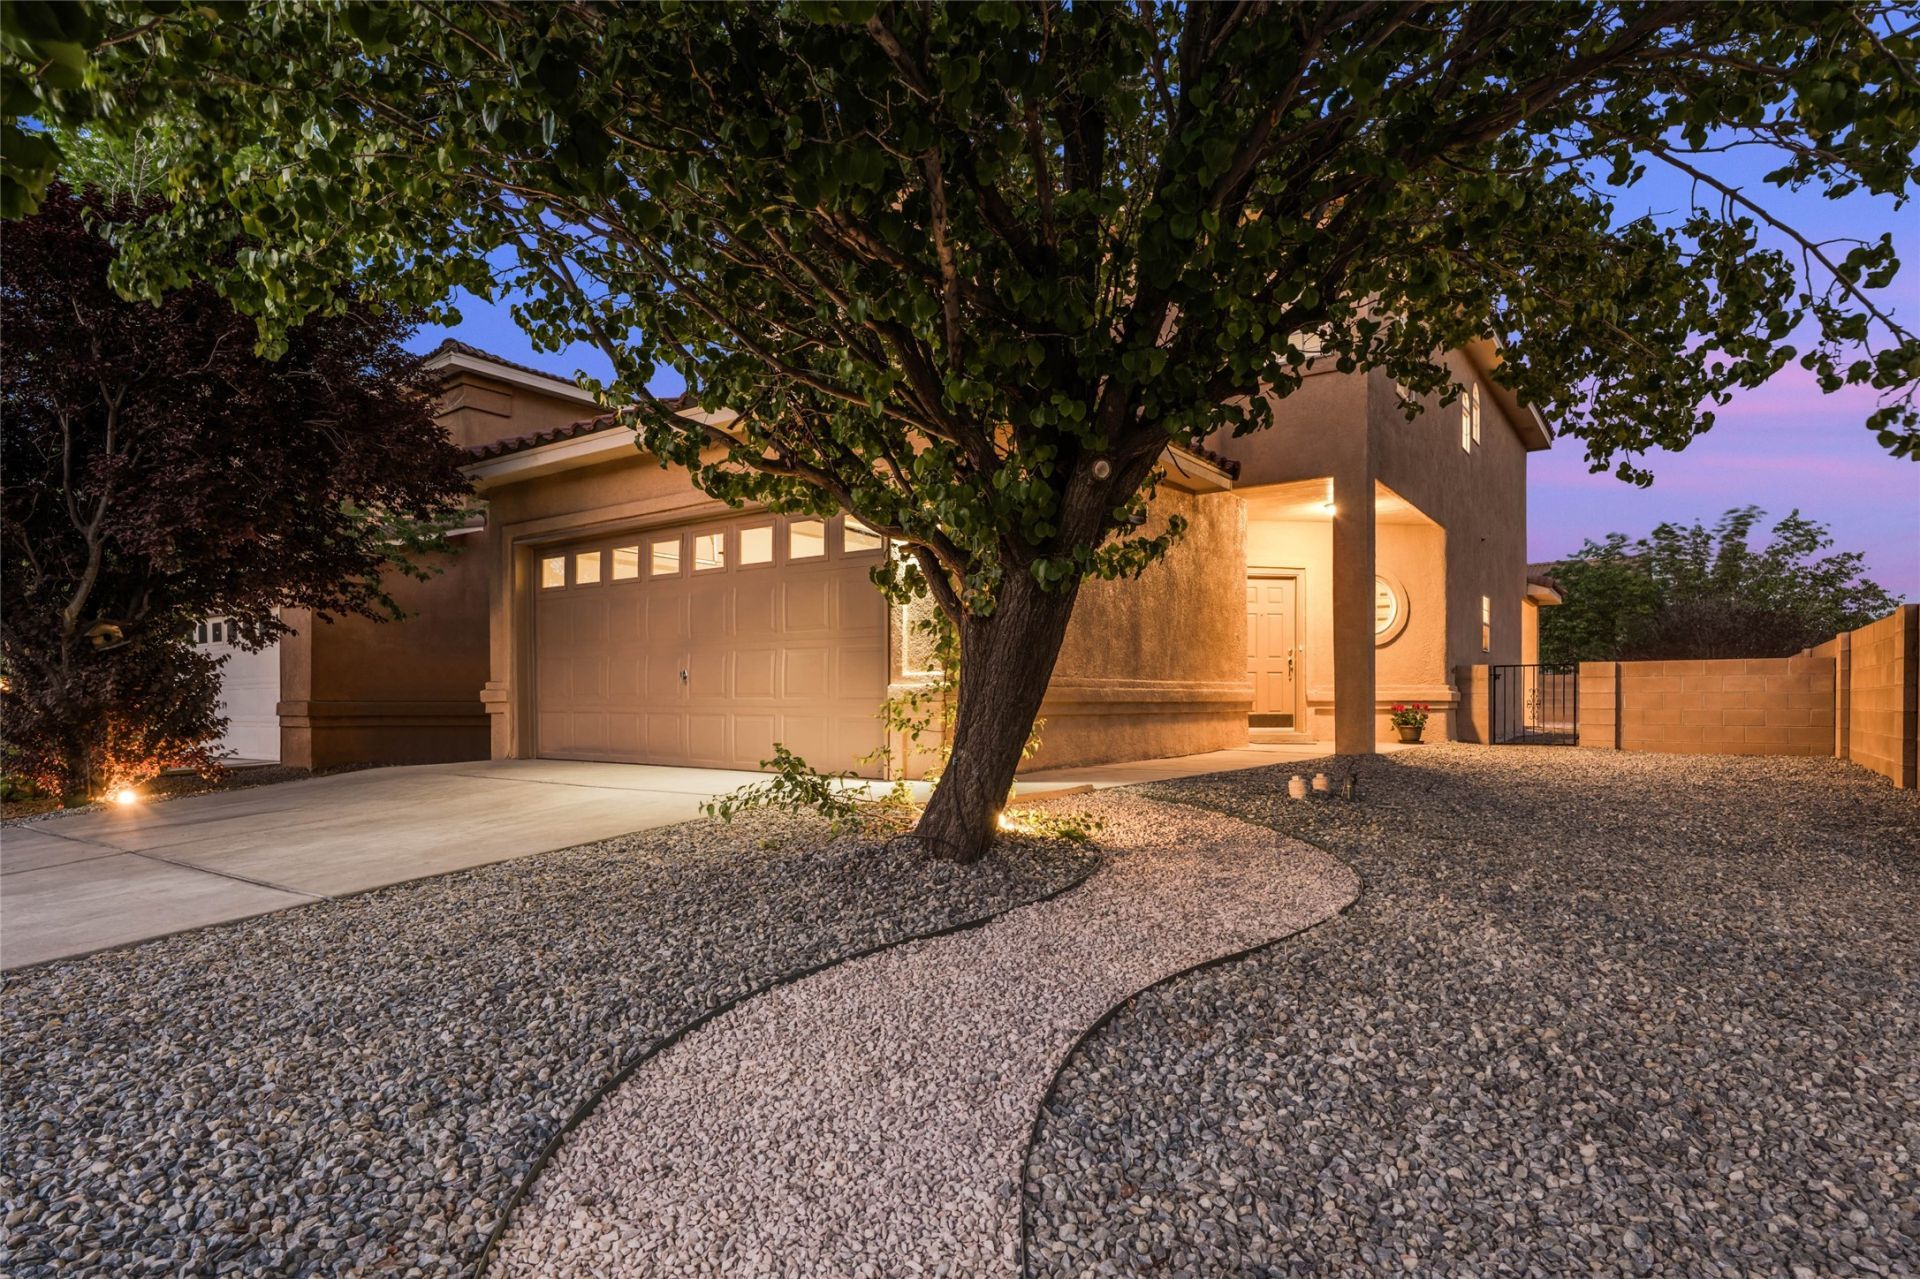
Located in Western Trails Estates sitting on a Prime corner location. Features 3 Bedrooms, 3 Bathrooms, Dining Room, Living Room w/Fireplace. BRAND NEW UPGRADES CARRIER A/C HVAC-WATER HEATER W/WARRANTY, BRAND NEW Stove, NEW Stucco Color, BRAND NEW Ceiling Fans-Light Fixtures & Toilets. Primary Suite offers VIEWS, Dual Sinks,Garden Tub & Shower Resurfaced, Walk-In Closet w/Built-Ins & BRAND NEW Blinds. 2 Guest Bedrooms allows for an abundant of Natural Lighting, BRAND NEW Blinds, & provides a Full Bathroom w/Tub Resurfaced. Exceptional outdoor space Xeriscape Covered Private Patio VIEWS for Relaxation, Recreation, Entertaining, Wrought Iron Gate, & a 2 Car Garage Finished. Minutes to La Luz Towne Center, Restaurants, Plaza de La Luz, Riverside Plaza, Village La Orilla, Atrisco Trail, Unser Trail, Parks & I-40.
Property Features
Property Type: Residential - Single Family
Cooling: Ductless, Refrigerated
Fireplaces: 1
Garage: 2 car attached
Heating: Forced Air
Home Style: Territorial
Lot Size: 0.11 Acres
Roof Type: Pitched, Tile
Stories: 2.0
Year Built: 2005
Amenities
Interior Steps
Feature Descriptions
Accessibility: Not ADA Compliant
Appliances: Dryer, Dishwasher, Oven, Range, Washer
Days on Site: 33
Exterior: Block
Fireplace: Gas
Flooring: Carpet, Tile, Wood
HOA Fee: 75/ Quarterly
Parcel#: 101106122027322331
Parking: Attached, Garage
Parking Notes: Attached, Garage
Sewer: Public Sewer
Utilities: High Speed Internet Available, Electricity Available
Water: Public
Window: Insulated Windows
Local Schools
High School: West Mesa
Middle School: El Camino Real Academy
Elementary School: Chaparral
Listed By / Shown By
Listed By
Agency Name: Schear Realty
Agency Phone: (505) 577-1401
Shown By
Agent Name: Gene Della Maggiora
Agent Phone: (510) 684-2539
Agency Title: Coldwell Banker Legacy

Estimate Your Payment
Estimated Payment
$ 1,037.10 per month $916.93 Principal & Interest $0.00 Property Tax (data not provided by mls) $120.17 Homeowner's InsuranceChange Payment Information
Privacy Policy / DMCA Notice / ADA Accessibility


This site is hosted, designed and copyright
© 1994 - 2026 by
Delta Media Group, Inc. -- Patent Pending --
4820 Hayden Place | MLS# 202601251
This single family home located at 4820 Hayden Place, Albuquerque, NM 87120 is currently listed for sale with an asking price of $412,000. This property was built in 2005 and has 3 bedrooms and 2 full and 1 partial baths with 1763 sq. ft. Search Albuquerque real estate on gdellamaggiora.cblegacy.com today.