
BEDS3
BATHS2 full 1 partial
SQUARE FEET1,755
MLS#1103569
STATUSActive
PROPERTY TYPEResidential -
Property Description
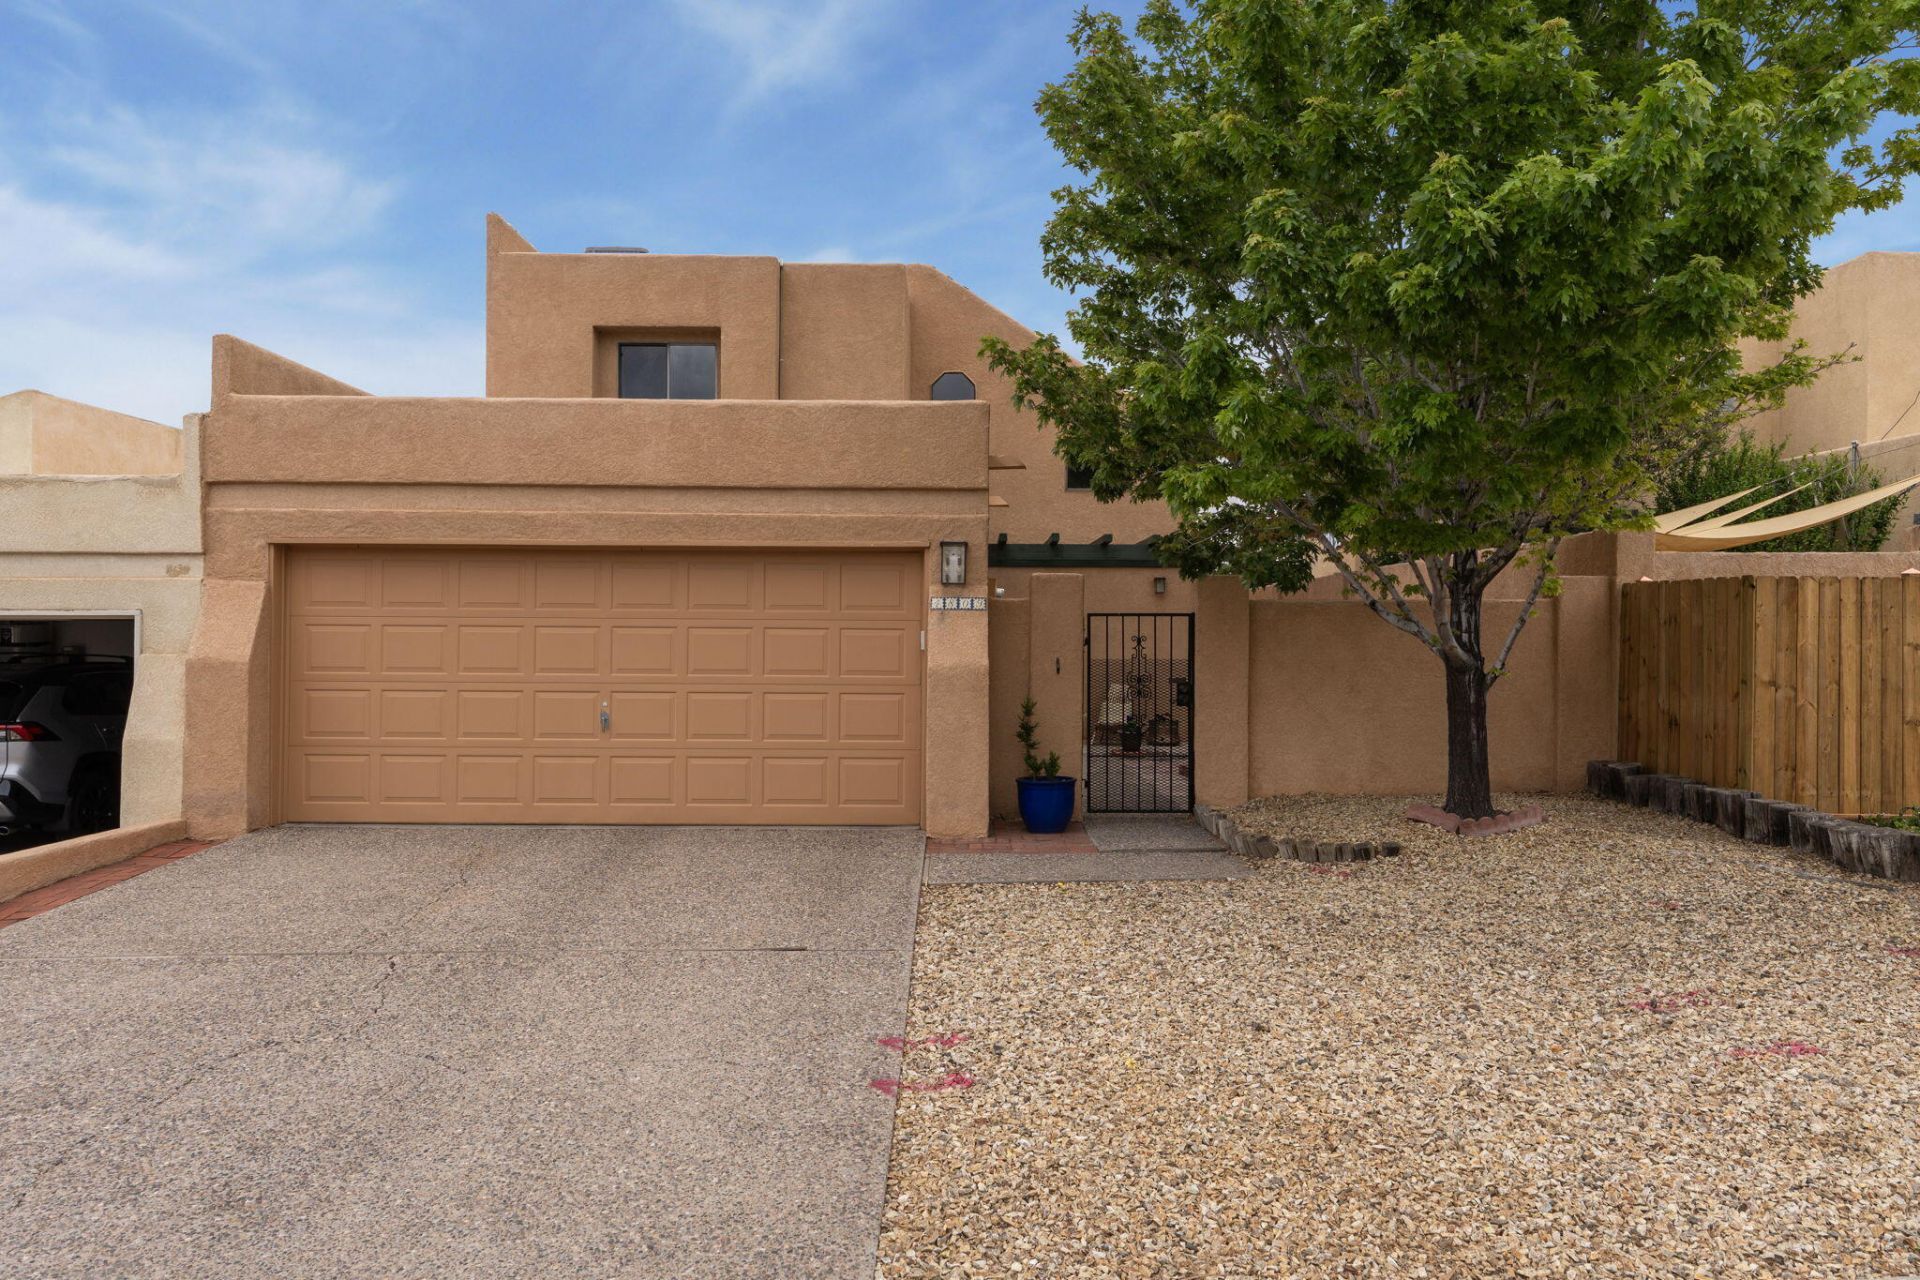
Enjoy breathtaking city light and mountain views from the private balcony and courtyard of this light-filled NE Heights townhome! Ideally located near the Bear Canyon Arroyo, John Robert Dam, CNM, parks, trails, shopping, dining, and entertainment. The spacious great room features raised ceilings, an attractive fireplace and mantle, and open flow to the kitchen, creating an inviting space for everyday living and entertaining. Flexible floor plan with a main-level bedroom and bath, plus an upstairs secondary bedroom, full bath, and private primary suite. Recent updates include a NEW roof, NEW top-of-the-line refrigerated air and furnace, NEW water heater, updated window coverings, landscaping, and paint. Low-maintenance, NO HOA, and priced below similarly sized homes make this a SMART BUY.
Property Features
Property Type: Residential -
Cooling: Refrigerated
Fireplaces: 1
Garage: 2 car attached
Heating: Central, Forced Air, Natural Gas
Lot Size: 0.08 Acres
Roof Type: Shingle
Stories: 2.0
Taxes: $3,870
Year Built: 1985
Amenities
Breakfast Area
Ceiling Fan(s)
Dual Sinks
Great Room
High Ceilings
Home Office
Pantry
Smart Camera(s)/Recording
Shower Only
Skylights
Separate Shower
Walk-In Closet(s)
Balcony
Courtyard
Deck
Privacy Wall
Private Yard
Smart Camera(s)/Recording
Feature Descriptions
Accessibility: None
Appliances: Built-In Electric Range, Dryer, Dishwasher, Microwave, Refrigerator, Washer
Days on Site: 13
Exterior: Frame
Fencimg: Wall
Fireplace: Glass Doors, Gas Log
Flooring: Carpet, Tile, Vinyl
Laundry: Washer Hookup, Electric Dryer Hookup, Gas Dryer Hookup
Lot: Cul-De-Sac, Garden, Landscaped, Few Trees
Parcel#: 102206102121931603
Parking: Attached, Finished Garage, Garage, Garage Door Opener
Parking Notes: Attached, Finished Garage, Garage, Garage Door Opener
Patio/Porch: Balcony, Deck, Open, Patio
Security: Smoke Detector(s)
Sewer: Public Sewer
Units: 1
Utilities: Electricity Connected, Natural Gas Connected, Sewer Connected, Water Connected
Water: Public
Window: Double Pane Windows, Insulated Windows, Skylight(s)
Local Schools
High School: Eldorado
Middle School: Eisenhower
Elementary School: S Y Jackson
Listed By / Shown By
Listed By
Agency Name: Q Realty
Agency Phone: (505) 750-0059
Shown By
Agent Name: Gene Della Maggiora
Agent Phone: (510) 684-2539
Agency Title: Coldwell Banker Legacy

Estimate Your Payment
Estimated Payment
$ 1,266.46 per month $834.59 Principal & Interest $322.50 Property Tax $109.38 Homeowner's InsuranceChange Payment Information
Privacy Policy / DMCA Notice / ADA Accessibility


This site is hosted, designed and copyright
© 1994 - 2026 by
Delta Media Group, Inc. -- Patent Pending --
4809 Manitoba Court Ne | MLS# 1103569
This home located at 4809 Manitoba Court Ne, Albuquerque, NM 87111 is currently listed for sale with an asking price of $375,000. This property was built in 1985 and has 3 bedrooms and 2 full and 1 partial baths with 1755 sq. ft. Search Albuquerque real estate on gdellamaggiora.cblegacy.com today.