
BEDS4
BATHS3 full
SQUARE FEET3,672
MLS#1103524
STATUSActive
PROPERTY TYPEResidential - Single Family
SUBDIVISIONLands Of Roman Griego
Property Description
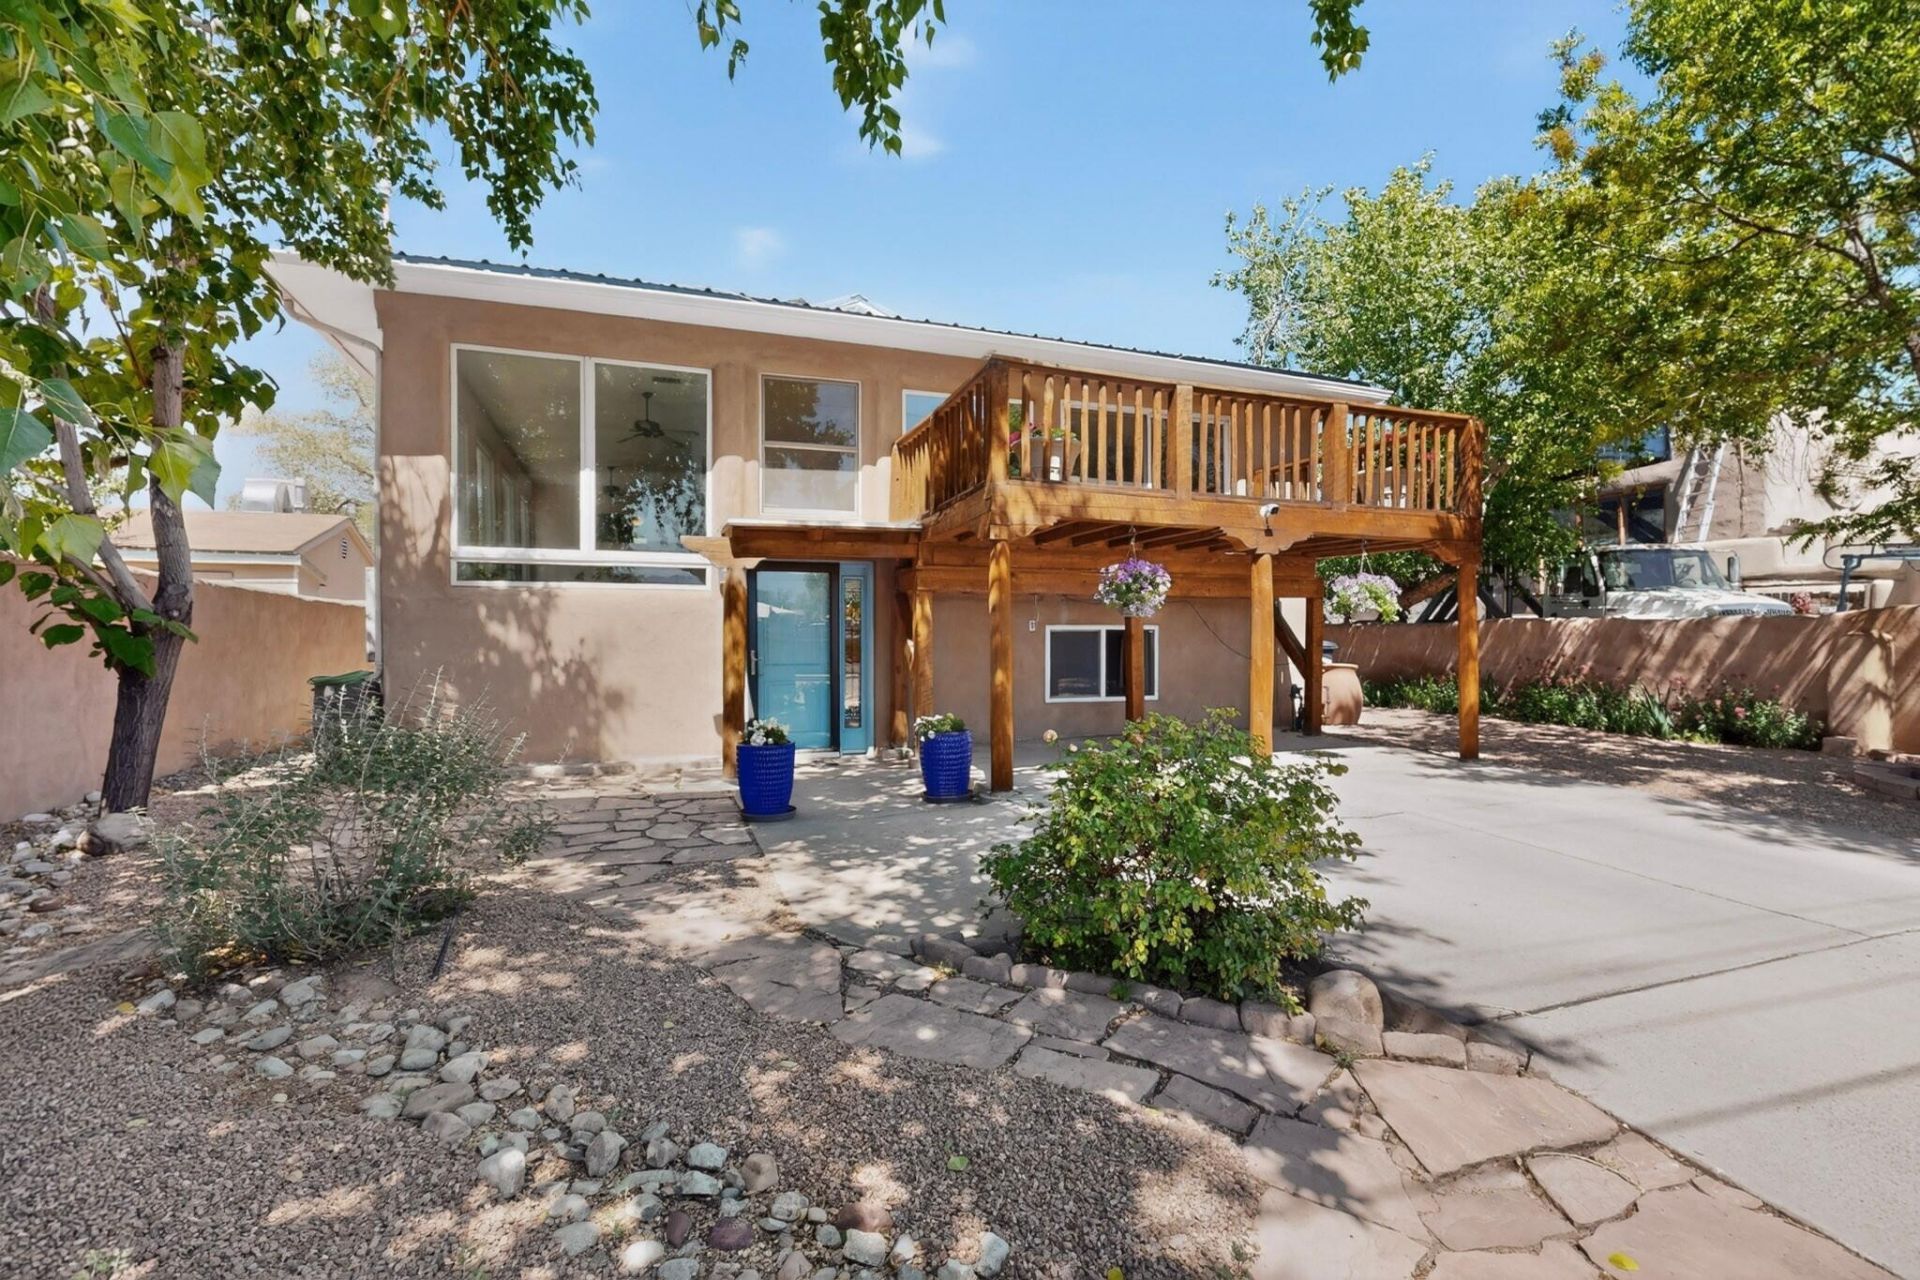
Located in the heart of the North Valley, this stunning adobe home offers the perfect blend of Southwestern charm, modern updates and incredible views. Built in 1995, this spacious 4 (possible 5) bedroom, 3 bath home features a private primary suite added in 2017, an updated kitchen completed in 2020, and owned solar panels installed in 2013. Step outside and experience everything this property has to offer. The expansive back deck is engineered to support a hot tub up to 5,000 lbs. and is already wired for installation. Garden lovers will appreciate the low maintenance indoor garden. A true special North Valley property offering character, comfort and space - all with breathtaking views.
Property Features
Property Type: Residential - Single Family
Cooling: Ductless, Evaporative Cooling
Fireplaces: 1
Heating: Ductless, Forced Air, Radiant
Lot Size: 0.14 Acres
Roof Type: Metal, Pitched
Stories: 2.0
Taxes: $4,187
Year Built: 1995
Amenities
Ceiling Fan(s)
Home Office
Multiple Living Areas
Main Level Primary
Separate Shower
Walk-In Closet(s)
Balcony
Deck
Privacy Wall
Private Yard
Feature Descriptions
Appliances: Dryer, Dishwasher, Refrigerator, Washer
Days on Site: 12
Exterior: Adobe, Stucco
Fencimg: Gate, Wall
Fireplace: Gas Log
Flooring: Carpet, Laminate, Tile
Laundry: Washer Hookup, Electric Dryer Hookup, Gas Dryer Hookup
Lot: Views
Parcel#: 101406108410030812
Patio/Porch: Balcony, Deck
Security: Security Gate
Sewer: Public Sewer
Utilities: Electricity Connected, Natural Gas Available, Sewer Connected, Water Connected
Water: Public
Window: Double Pane Windows, Insulated Windows
Local Schools
High School: Valley
Middle School: Taft
Elementary School: MacArthur
Listed By / Shown By
Listed By
Agency Name: Coldwell Banker Legacy

Shown By
Agent Name: Gene Della Maggiora
Agent Phone: (510) 684-2539
Estimate Your Payment
Estimated Payment
$ 1,958.44 per month $1,423.03 Principal & Interest $348.92 Property Tax $186.49 Homeowner's InsuranceChange Payment Information
Privacy Policy / DMCA Notice / ADA Accessibility


This site is hosted, designed and copyright
© 1994 - 2026 by
Delta Media Group, Inc. -- Patent Pending --
4809 14th Street Nw | MLS# 1103524
This single family home located at 4809 14th Street Nw, Albuquerque, NM 87107 is currently listed for sale by Coldwell Banker Legacy, with an asking price of $639,400. This property was built in 1995 and has 4 bedrooms and 3 full baths with 3672 sq. ft. 14th Street Nw is located in the Lands Of Roman Griego subdivision. Search Lands Of Roman Griego real estate on gdellamaggiora.cblegacy.com today.