
BEDS3
BATHS2 full 1 partial
SQUARE FEET2,107
MLS#1103447
STATUSPending
PROPERTY TYPEResidential - Single Family
SUBDIVISIONOf Dale J Bellamahs Northridge Add
Property Description
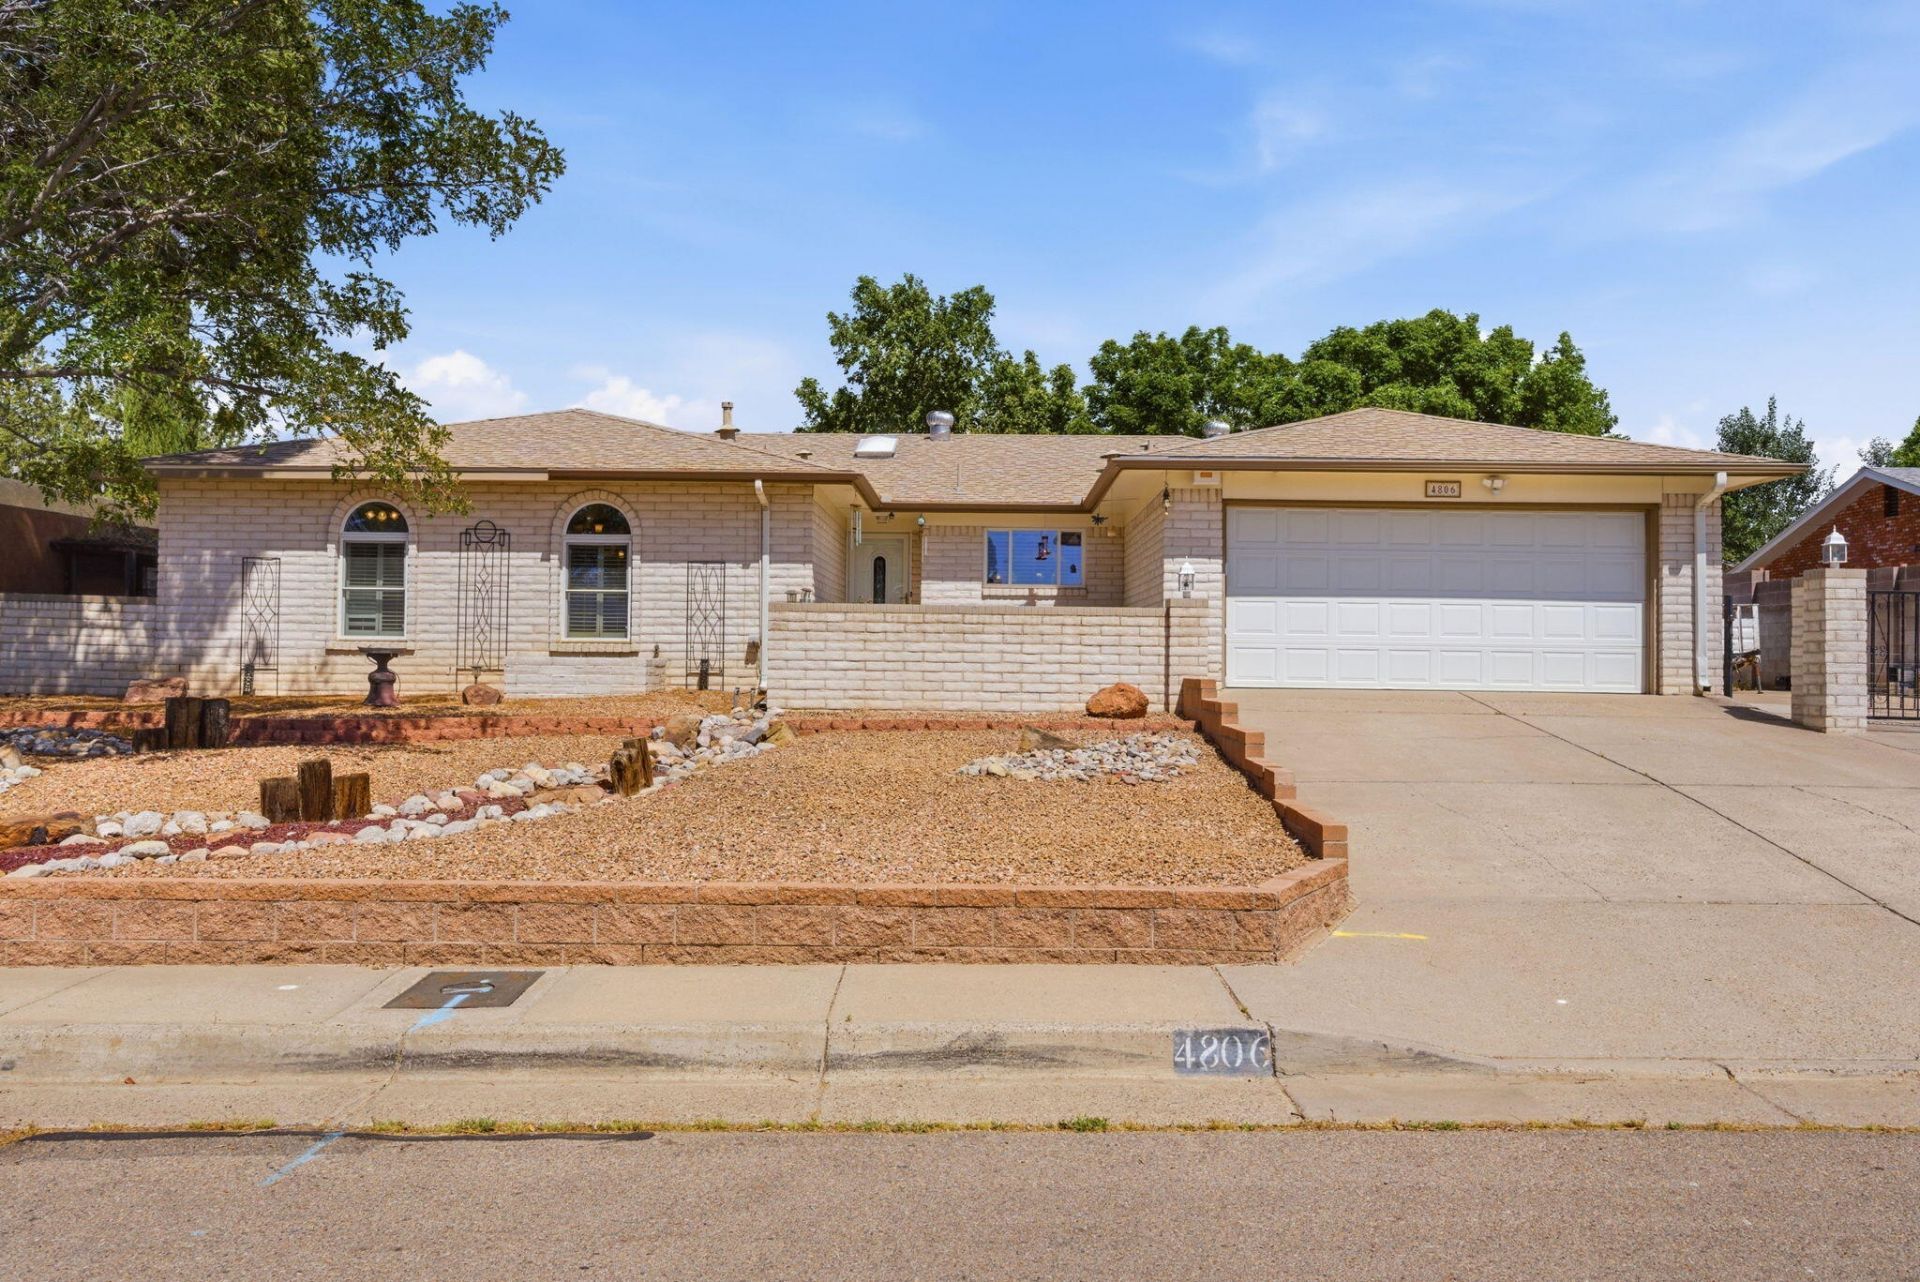
Discover this fantastic 3-bedroom, 2.5-bath home nestled in a friendly community! The appealing covered porch welcomes you, setting the tone for what awaits inside. This thoughtfully designed property includes a primary bath with double sinks, a relaxing soaking tub, and a spacious walk-in shower. Primary Suite has a large walk in closet. The beautifully landscaped yard offers both a pergola for outdoor gatherings and generous RV parking with a 30 amp plug-in. Enjoy the luxury of additional storage with a shed and a 9'7'' x 23'10'' workshop for all your projects. With a 2-car garage and efficient refrigerated air, this home is an ideal blend of comfort and functionality. Come see it before it's gone!
Property Features
Property Type: Residential - Single Family
Cooling: Refrigerated
Fireplaces: 1
Garage: 2 car attached
Heating: Central, Multiple Heating Units, Radiant
Lot Size: 0.23 Acres
Roof Type: Composition, Pitched
Stories: 1.0
Taxes: $0
Year Built: 1972
Amenities
Ceiling Fan(s)
Dual Sinks
Entrance Foyer
Garden Tub/Roman Tub
Multiple Living Areas
Main Level Primary
Separate Shower
Private Yard
RV Hookup
Sprinkler/Irrigation
Feature Descriptions
Accessibility: None
Appliances: Built-In Electric Range, Cooktop, Dishwasher, Disposal, Microwave, Refrigerator, Range Hood
Days on Site: 16
Exterior: Brick, Frame
Fencimg: Full, Wall
Fireplace: Gas Log
Flooring: Carpet, Laminate, Tile
Laundry: Washer Hookup, Electric Dryer Hookup, Gas Dryer Hookup
Lot: Lawn, Sprinklers Automatic
Parcel#: 102006137316841305
Parking: Attached, Garage, RV Access/Parking
Parking Notes: Attached, Garage, RV Access/Parking
Patio/Porch: Covered, Patio
Security: Security System
Security: yes
Sewer: Public Sewer
Utilities: Cable Available, Electricity Connected, Natural Gas Connected, Phone Available, Sewer Connected, Water Connected
Water: Public
Window: Double Pane Windows, Insulated Windows
Local Schools
High School: Sandia
Middle School: Madison
Elementary School: Osuna
Listed By / Shown By
Listed By
Agency Name: Coldwell Banker Legacy

Shown By
Agent Name: Gene Della Maggiora
Agent Phone: (510) 684-2539
Estimate Your Payment
Estimated Payment
$ 1,170.51 per month $1,034.89 Principal & Interest $0.00 Property Tax (data not provided by mls) $135.63 Homeowner's InsuranceChange Payment Information
Privacy Policy / DMCA Notice / ADA Accessibility


This site is hosted, designed and copyright
© 1994 - 2026 by
Delta Media Group, Inc. -- Patent Pending --
4806 Dona Rowena Avenue Ne | MLS# 1103447
This single family home located at 4806 Dona Rowena Avenue Ne, Albuquerque, NM 87111 is currently listed for sale by Coldwell Banker Legacy, with an asking price of $465,000. This property was built in 1972 and has 3 bedrooms and 2 full and 1 partial baths with 2107 sq. ft. Dona Rowena Avenue Ne is located in the Of Dale J Bellamahs Northridge Add subdivision. Search Of Dale J Bellamahs Northridge Add real estate on gdellamaggiora.cblegacy.com today.