
BEDS4
BATHS2 full
SQUARE FEET2,504
MLS#1102296
STATUSActive
PROPERTY TYPEResidential - Single Family
SUBDIVISIONAndalucia At La Luz
Property Description
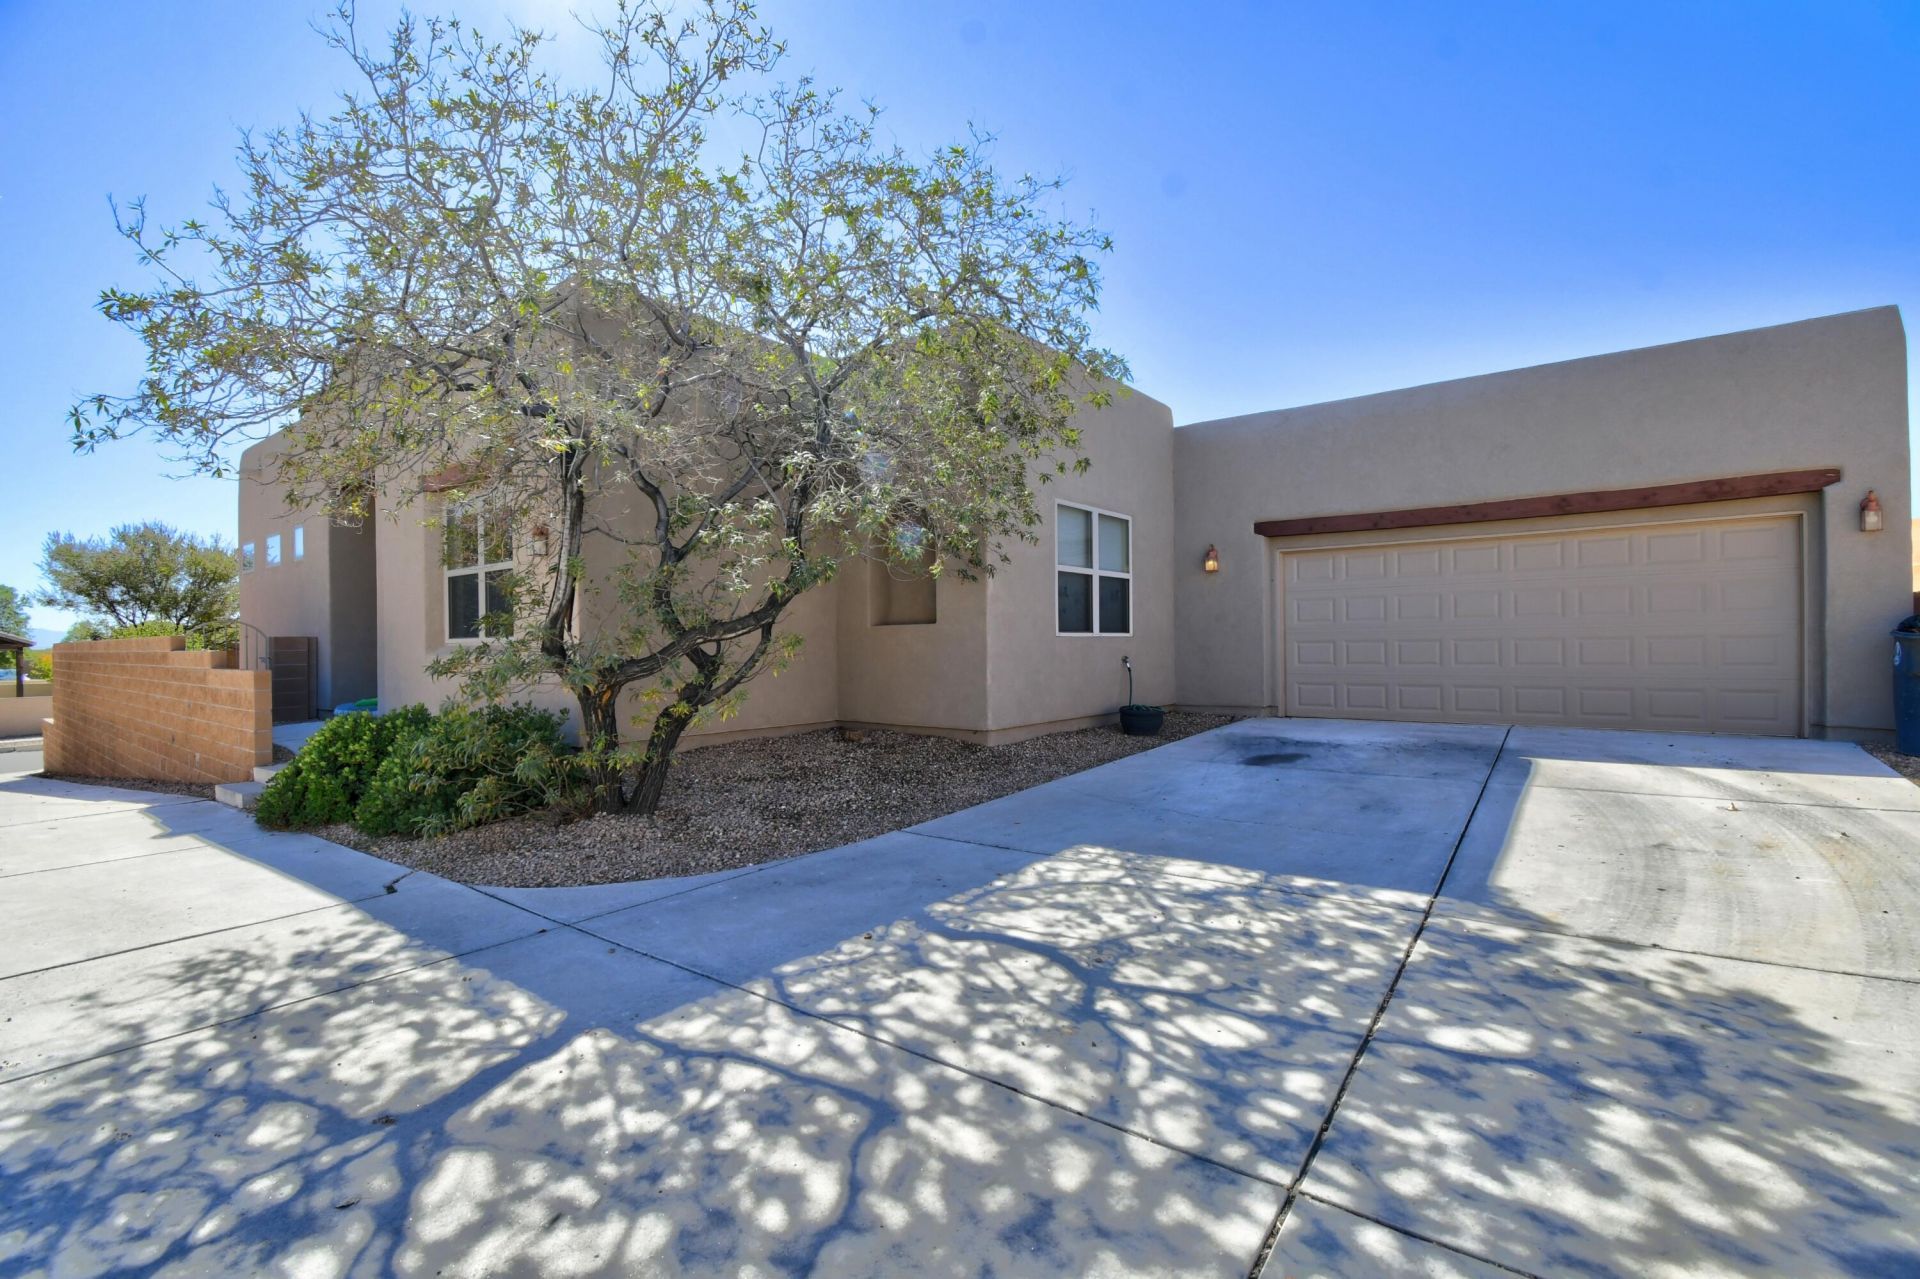
Beautiful Scott Patrick home with views of downtown city lights and the Sandia mountains. Located in the sought after Andalucianeighborhood. Near walking trails, access to the Bosque and local park perfect for kids and pets. This home backs to open space adding to the privacy! TheOpen floor plan includes floor to ceiling windows, recent flooring in LR/DR, primary bedroom and bath. Gorgeous chefs kitchen has upgraded stainless steelappliances, granite counter tops and large island with breakfast bar. Nice separation of bedrooms with secondary rooms off of entry. Oversized 2 car garagewith extended driveway. Great for privacy! Easy care landscape with large open patio overlooking the neighborhood. Excellent location near schools,shopping and recreation!
Property Features
Property Type: Residential - Single Family
Cooling: Refrigerated
Fireplaces: 1
Garage: 2 car attached
Heating: Central, Multiple Heating Units, Natural Gas
Home Style: Pueblo
Lot Size: 0.20 Acres
Stories: 1.0
Taxes: $5,935
Year Built: 2006
Amenities
Breakfast Bar
Bookcases
Bathtub
Ceiling Fan(s)
Dual Sinks
Entrance Foyer
Great Room
Garden Tub/Roman Tub
High Ceilings
Home Office
Jetted Tub
Kitchen Island
Living/Dining Room
Main Level Primary
Pantry
Skylights
Soaking Tub
Separate Shower
Cable TV
Walk-In Closet(s)
Privacy Wall
Private Yard
Water Feature
Feature Descriptions
Accessibility: None
Appliances: Dishwasher, Free-Standing Gas Range, Disposal, Microwave, Range Hood, Self Cleaning Oven
Days on Site: 35
Exterior: Frame, Stucco
Fencimg: Wall
Fireplace: Custom, Gas Log
Flooring: Carpet, Tile, Wood
HOA Fee: 57/ Monthly
Laundry: Electric Dryer Hookup
Lot: Landscaped, Views
Parcel#: 101106136526842008
Parking: Attached, Finished Garage, Garage, Garage Door Opener
Parking Notes: Attached, Finished Garage, Garage, Garage Door Opener
Patio/Porch: Open, Patio
Security: Smoke Detector(s)
Sewer: Public Sewer
Utilities: Electricity Connected, Natural Gas Connected, Sewer Connected, Water Connected
Water: Public
Window: Double Pane Windows, Insulated Windows, Skylight(s)
Local Schools
High School: West Mesa
Middle School: John Adams
Elementary School: S R Marmon (y)
Listed By / Shown By
Listed By
Agency Name: Coldwell Banker Legacy

Shown By
Agent Name: Gene Della Maggiora
Agent Phone: (510) 684-2539
Estimate Your Payment
Estimated Payment
$ 1,903.98 per month $1,246.09 Principal & Interest $494.58 Property Tax $163.30 Homeowner's InsuranceChange Payment Information
Privacy Policy / DMCA Notice / ADA Accessibility


This site is hosted, designed and copyright
© 1994 - 2026 by
Delta Media Group, Inc. -- Patent Pending --
4801 Mi Cordelia Drive Nw | MLS# 1102296
This single family home located at 4801 Mi Cordelia Drive Nw, Albuquerque, NM 87120 is currently listed for sale by Coldwell Banker Legacy, with an asking price of $559,900. This property was built in 2006 and has 4 bedrooms and 2 full baths with 2504 sq. ft. Mi Cordelia Drive Nw is located in the Andalucia At La Luz subdivision. Search Andalucia At La Luz real estate on gdellamaggiora.cblegacy.com today.