
BEDS3
BATHS2 full 1 partial
SQUARE FEET1,419
MLS#1102742
STATUSActive
PROPERTY TYPEResidential -
SUBDIVISIONPlat Of Spanish Sun
Property Description
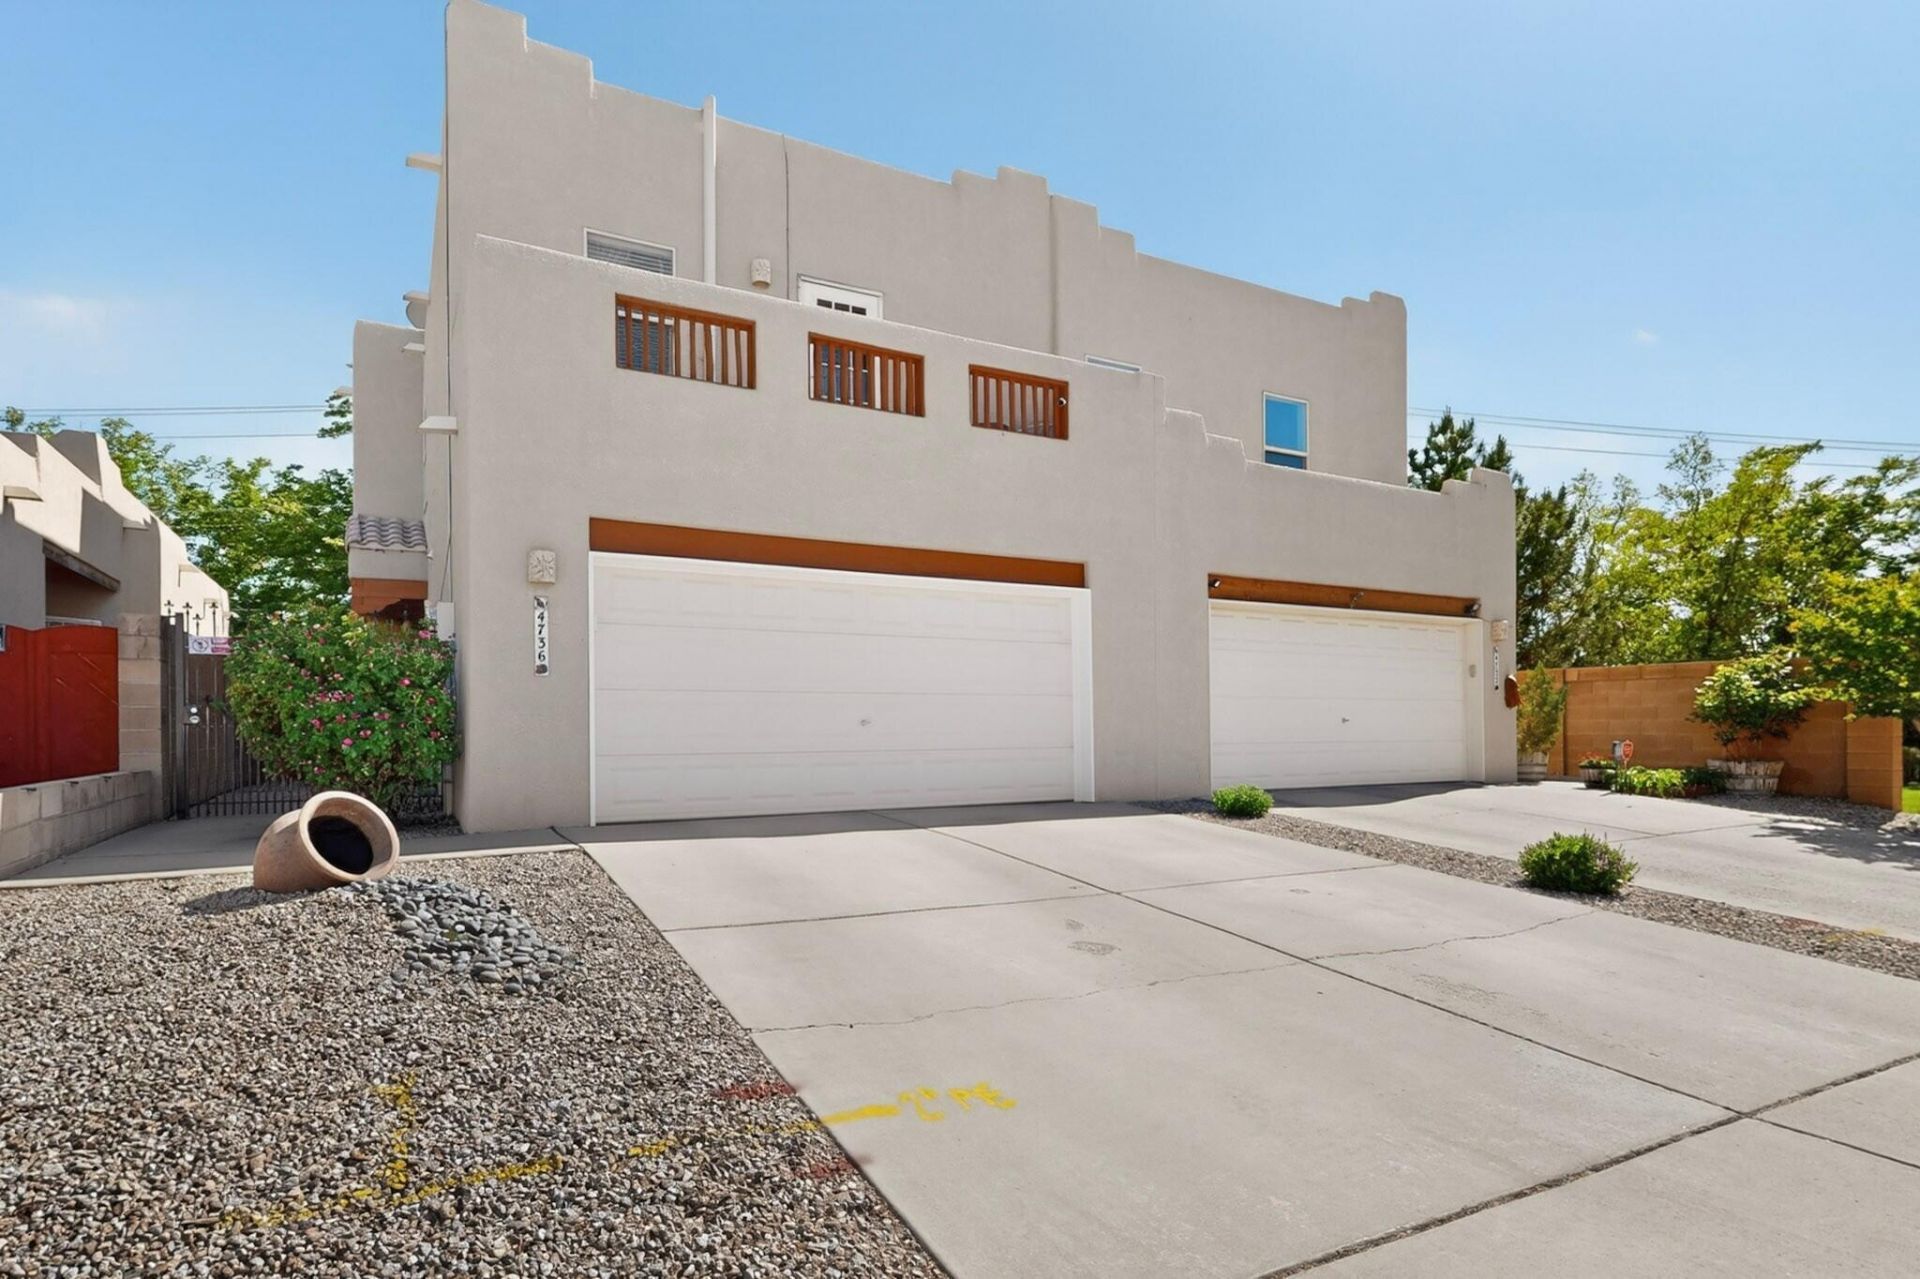
Stunning 3 bdrm, 2.5 ba Town House in Uptown. features bright, open living area with rich wood flooring, corner FP, & abundant natural light. Updated kitchen offers SS appl, granite, & glass tile backsplash, flowing effortlessly into the dining space. Upstairs, spacious bdrms provide privacy & comfort, & the balcony becomes a standout feature w/ stunning mountain views. Outdoor living is a breeze w/ a welcoming front courtyard & a nice private fenced bckyrd. A park sits just steps away, offering additional green space right outside your door. Located near shopping and dining, Topgolf, and Arroyo Del Oso Golf Course, w/ quick access to both I 40 & I 25, this home delivers convenience, charm, and true pride of ownership in one of ABQ most desirable central locations. TV System Conveys
Property Features
Property Type: Residential -
Cooling: Refrigerated
Fireplaces: 1
Garage: 2
Heating: Central, Forced Air, Natural Gas
Home Style: Pueblo
Lot Size: 0.06 Acres
Roof Type: Flat
Stories: 2.0
Taxes: $2,964
Year Built: 2003
Amenities
Ceiling Fan(s)
Shower Only
Separate Shower
Walk-In Closet(s)
Private Yard
Feature Descriptions
Accessibility: None
Appliances: Dishwasher, Free-Standing Gas Range, Disposal, Microwave, Refrigerator
Days on Site: 29
Exterior: Frame, Synthetic Stucco
Fencimg: Back Yard, Front Yard, Wall
Fireplace: Glass Doors, Gas Log, Kiva
Flooring: Carpet, Laminate, Tile
HOA Fee: 98.37/ Quarterly
Laundry: Washer Hookup, Electric Dryer Hookup, Gas Dryer Hookup
Lot: Planned Unit Development
Parcel#: 101706043343511562
Patio/Porch: Covered, Patio
Sewer: Public Sewer
Units: 2
Utilities: Cable Available, Electricity Connected, Natural Gas Connected, Sewer Connected, Water Connected
Water: Public
Window: Thermal Windows
Local Schools
High School: Del Norte
Middle School: McKinley
Elementary School: Hodgin
Listed By / Shown By
Listed By
Agency Name: Top Tier Realty
Agency Phone: (505) 203-9059
Shown By
Agent Name: Gene Della Maggiora
Agent Phone: (510) 684-2539
Agency Title: Coldwell Banker Legacy

Estimate Your Payment
Estimated Payment
$ 1,128.03 per month $778.95 Principal & Interest $247.00 Property Tax $102.08 Homeowner's InsuranceChange Payment Information
Privacy Policy / DMCA Notice / ADA Accessibility


This site is hosted, designed and copyright
© 1994 - 2026 by
Delta Media Group, Inc. -- Patent Pending --
4736 Spanish Sun Avenue Ne | MLS# 1102742
This home located at 4736 Spanish Sun Avenue Ne, Albuquerque, NM 87110 is currently listed for sale with an asking price of $350,000. This property was built in 2003 and has 3 bedrooms and 2 full and 1 partial baths with 1419 sq. ft. Spanish Sun Avenue Ne is located in the Plat Of Spanish Sun subdivision. Search Plat Of Spanish Sun real estate on gdellamaggiora.cblegacy.com today.