
BEDS3
BATHS2 full
SQUARE FEET1,035
MLS#1103660
STATUSActive
PROPERTY TYPEResidential - Single Family
Property Description
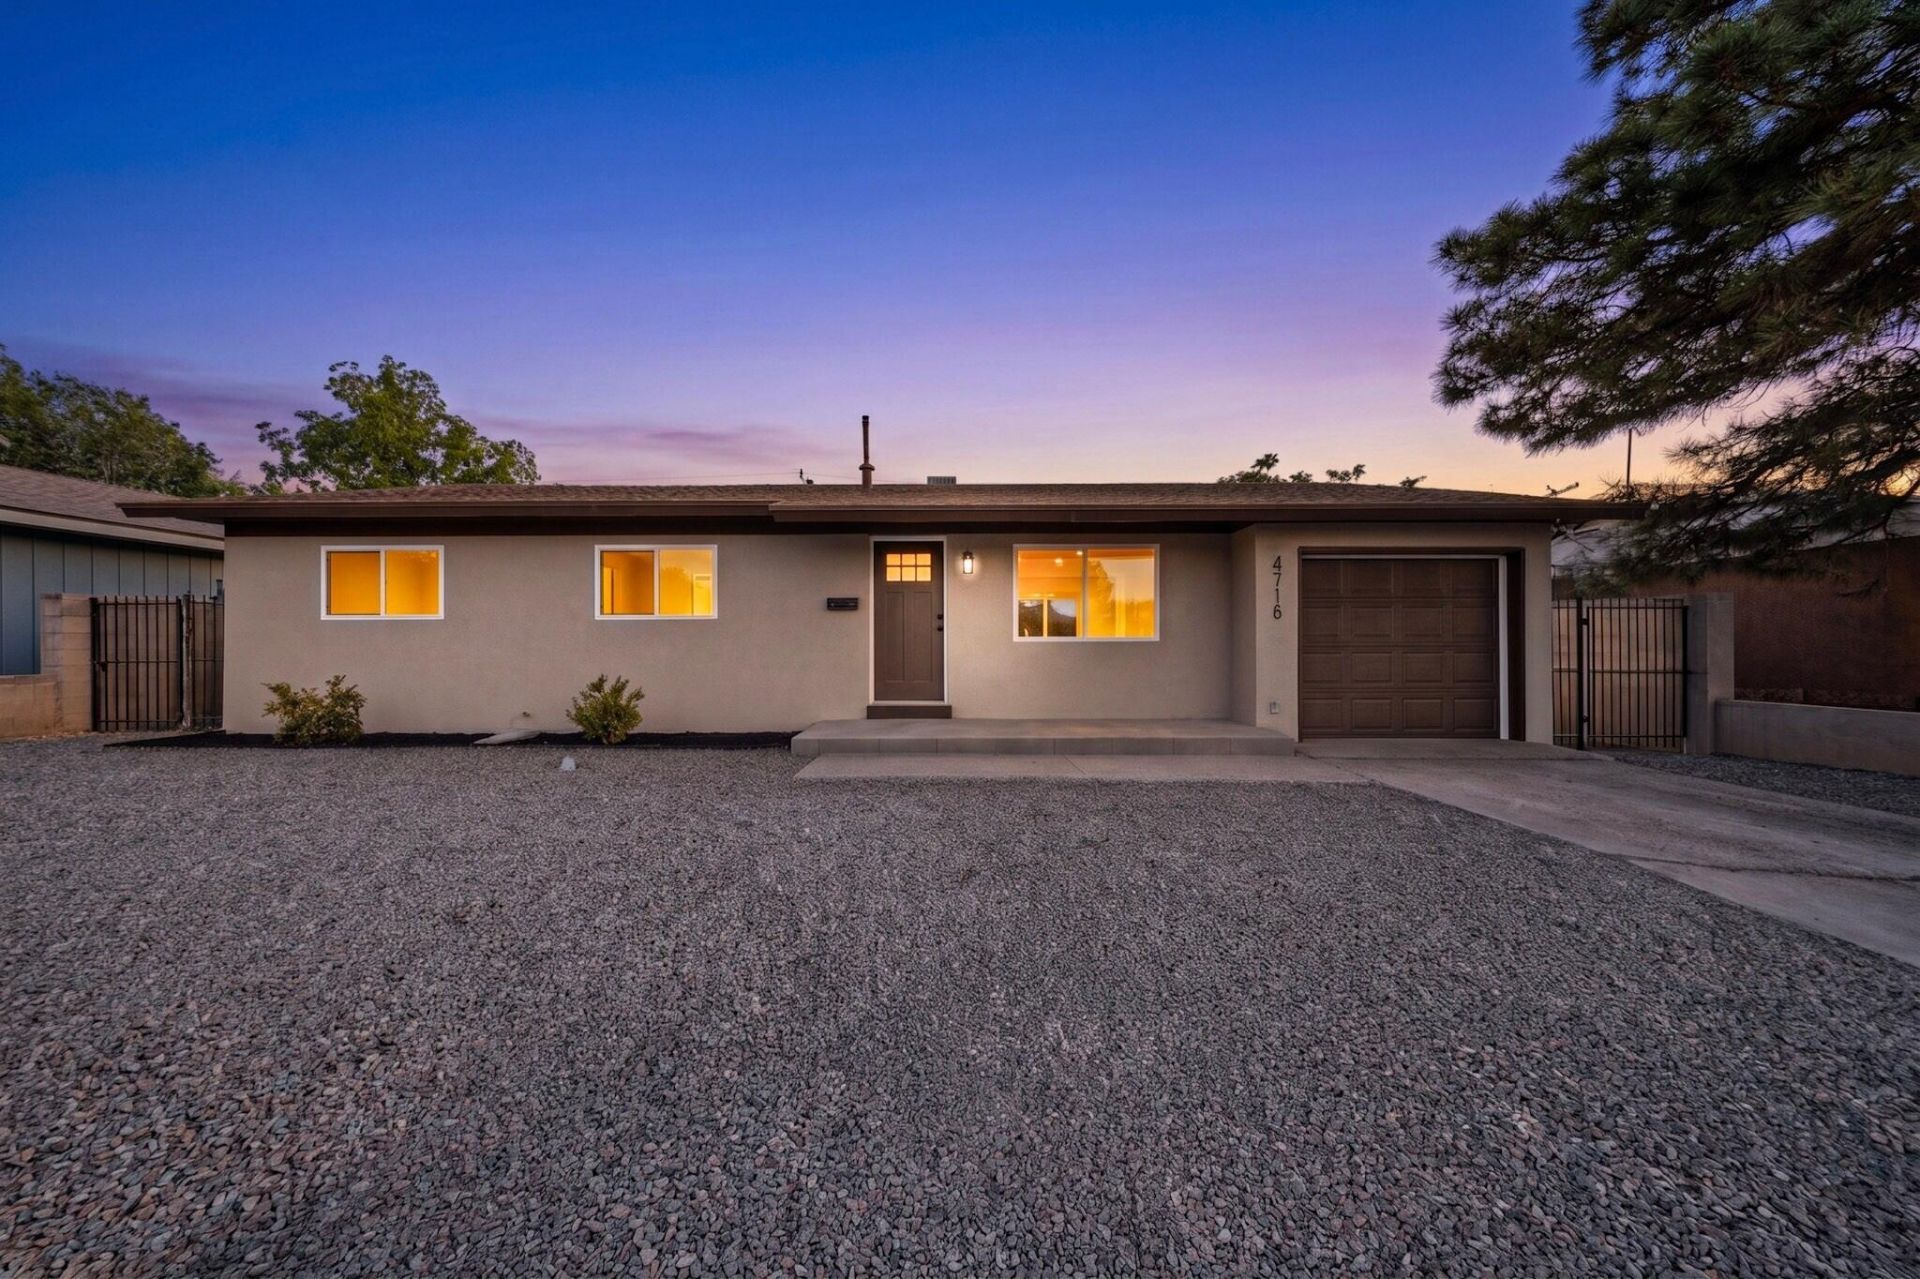
Tucked behind a freshly landscaped front yard, this remodeled 3-bedroom, 2-bath home feels bright, effortless, and ready for its next chapter. Sunlight pours through all-new windows into an open-concept living space centered around a stunning waterfall quartz island kitchen designed for gathering. Every detail has been refreshed from the stucco exterior and modern appliances to a new HVAC system and beautifully updated interiors. Step outside to an oversized backyard with endless potential: garden, pool, studio, entertaining space, you decide. Complete with a one-car garage and a location close to shopping, restaurants, and everyday conveniences; this home blends style, comfort, and possibility in all the right ways.
Property Features
Property Type: Residential - Single Family
Cooling: Refrigerated
Garage: 1 car attached
Heating: Central, Forced Air
Home Style: Contemporary
Lot Size: 0.16 Acres
Roof Type: Pitched, Shingle
Stories: 1.0
Taxes: $1,926
Year Built: 1960
Amenities
Ceiling Fan(s)
Kitchen Island
Main Level Primary
Shower Only
Separate Shower
Private Entrance
Private Yard
Feature Descriptions
Appliances: Dishwasher, Free-Standing Electric Range, Microwave
Days on Site: 12
Exterior: Frame, Stucco
Fencimg: Wall
Flooring: Carpet, Vinyl
Laundry: Electric Dryer Hookup
Lot: Landscaped
Parcel#: 101706041041911127
Parking: Attached, Garage
Parking Notes: Attached, Garage
Sewer: Public Sewer
Utilities: Electricity Connected, Natural Gas Connected, Sewer Connected, Water Connected
Water: Public
Window: Double Pane Windows, Insulated Windows
Local Schools
High School: Del Norte
Middle School: McKinley
Elementary School: Hodgin
Listed By / Shown By
Listed By
Agency Name: Coldwell Banker Legacy

Shown By
Agent Name: Gene Della Maggiora
Agent Phone: (510) 684-2539
Estimate Your Payment
Estimated Payment
$ 966.01 per month $712.18 Principal & Interest $160.50 Property Tax $93.33 Homeowner's InsuranceChange Payment Information
Privacy Policy / DMCA Notice / ADA Accessibility


This site is hosted, designed and copyright
© 1994 - 2026 by
Delta Media Group, Inc. -- Patent Pending --
4716 Douglas Macarthur Road Ne | MLS# 1103660
This single family home located at 4716 Douglas Macarthur Road Ne, Albuquerque, NM 87110 is currently listed for sale by Coldwell Banker Legacy, with an asking price of $320,000. This property was built in 1960 and has 3 bedrooms and 2 full baths with 1035 sq. ft. Search Albuquerque real estate on gdellamaggiora.cblegacy.com today.