
BEDS2
BATHS1 full 1 partial
SQUARE FEET1,110
MLS#1102288
STATUSActive
PROPERTY TYPEResidential - Condominium
SUBDIVISIONOso Park Condominiums
Property Description
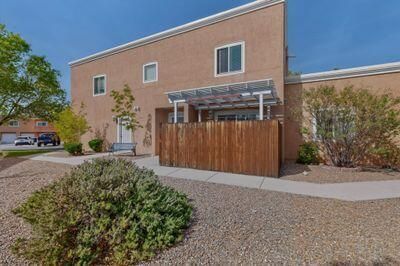
This Beautifully Maintained Two-Story Condo Combines Comfort, Style, and Convenience. Nestled in Oso Park Condominiums, this Home Features Gorgeous Flooring Throughout and Stylish Upgrades, Offering a Wonderfully Welcoming Atmosphere! Also has a Spacious Living Area, Highlighted by a Cozy Gas Fireplace. With 2 Generously Sized Bedrooms and 2 Well-Appointed Bathrooms, there's Plenty of Room to Live and Unwind! Step Outside to your Private Patio with a Pergola Covering--Ideal for Entertaining or Quiet Mornings. An Attached Garage provides Added Ease and Storage. Located near Parks and Scenic Trails, this Home offers the Perfect Balance of Outdoor Access and Peaceful Living and is Move-In Ready! There's No Place Like this Home! Schedule Your Showing!
Property Features
Property Type: Residential - Condominium
Cooling: Evaporative Cooling
Fireplaces: 1
Garage: 1 car attached
Heating: Forced Air
Roof Type: Flat
Stories: 2.0
Taxes: $2,830
Year Built: 2002
Amenities
Ceiling Fan(s)
Patio
Feature Descriptions
Accessibility: None
Appliances: Convection Oven, Dishwasher, Microwave, Refrigerator
Community Features: Gated
Days on Site: 33
Exterior: Stucco
Fencimg: Gate
Fireplace: Gas Log
Flooring: Tile, Vinyl, Wood
HOA Fee: 400/ Monthly
Laundry: Other
Parcel#: 102106114815330735AP
Parking: Attached, Garage
Parking Notes: Attached, Garage
Patio/Porch: Patio
Security: Security Gate
Sewer: Public Sewer
Units: 1
Utilities: Electricity Connected, Sewer Connected, Water Connected
Water: Public
Window: Double Pane Windows, Insulated Windows
Local Schools
High School: Eldorado
Middle School: Eisenhower
Elementary School: Mitchell
Listed By / Shown By
Listed By
Agency Name: Capital Real Estate Group
Agency Phone: (505) 615-8888
Shown By
Agent Name: Gene Della Maggiora
Agent Phone: (510) 684-2539
Agency Title: Coldwell Banker Legacy

Estimate Your Payment
Estimated Payment
$ 877.73 per month $567.52 Principal & Interest $235.83 Property Tax $74.38 Homeowner's InsuranceChange Payment Information
Privacy Policy / DMCA Notice / ADA Accessibility


This site is hosted, designed and copyright
© 1994 - 2026 by
Delta Media Group, Inc. -- Patent Pending --
4701 Morris Street Ne, Unit APT 402 | MLS# 1102288
This condo located at 4701 Morris Street Ne, Unit APT 402, Albuquerque, NM 87111 is currently listed for sale with an asking price of $255,000. This property was built in 2002 and has 2 bedrooms and 1 full and 1 partial baths with 1110 sq. ft. Morris Street Ne, Unit APT 402 is located in the Oso Park Condominiums subdivision. Search Oso Park Condominiums real estate on gdellamaggiora.cblegacy.com today.