
BEDS3
BATHS2 full 1 partial
SQUARE FEET1,347
MLS#1101819
STATUSPending
PROPERTY TYPEResidential - Condominium
SUBDIVISIONCielo Vista
Property Description
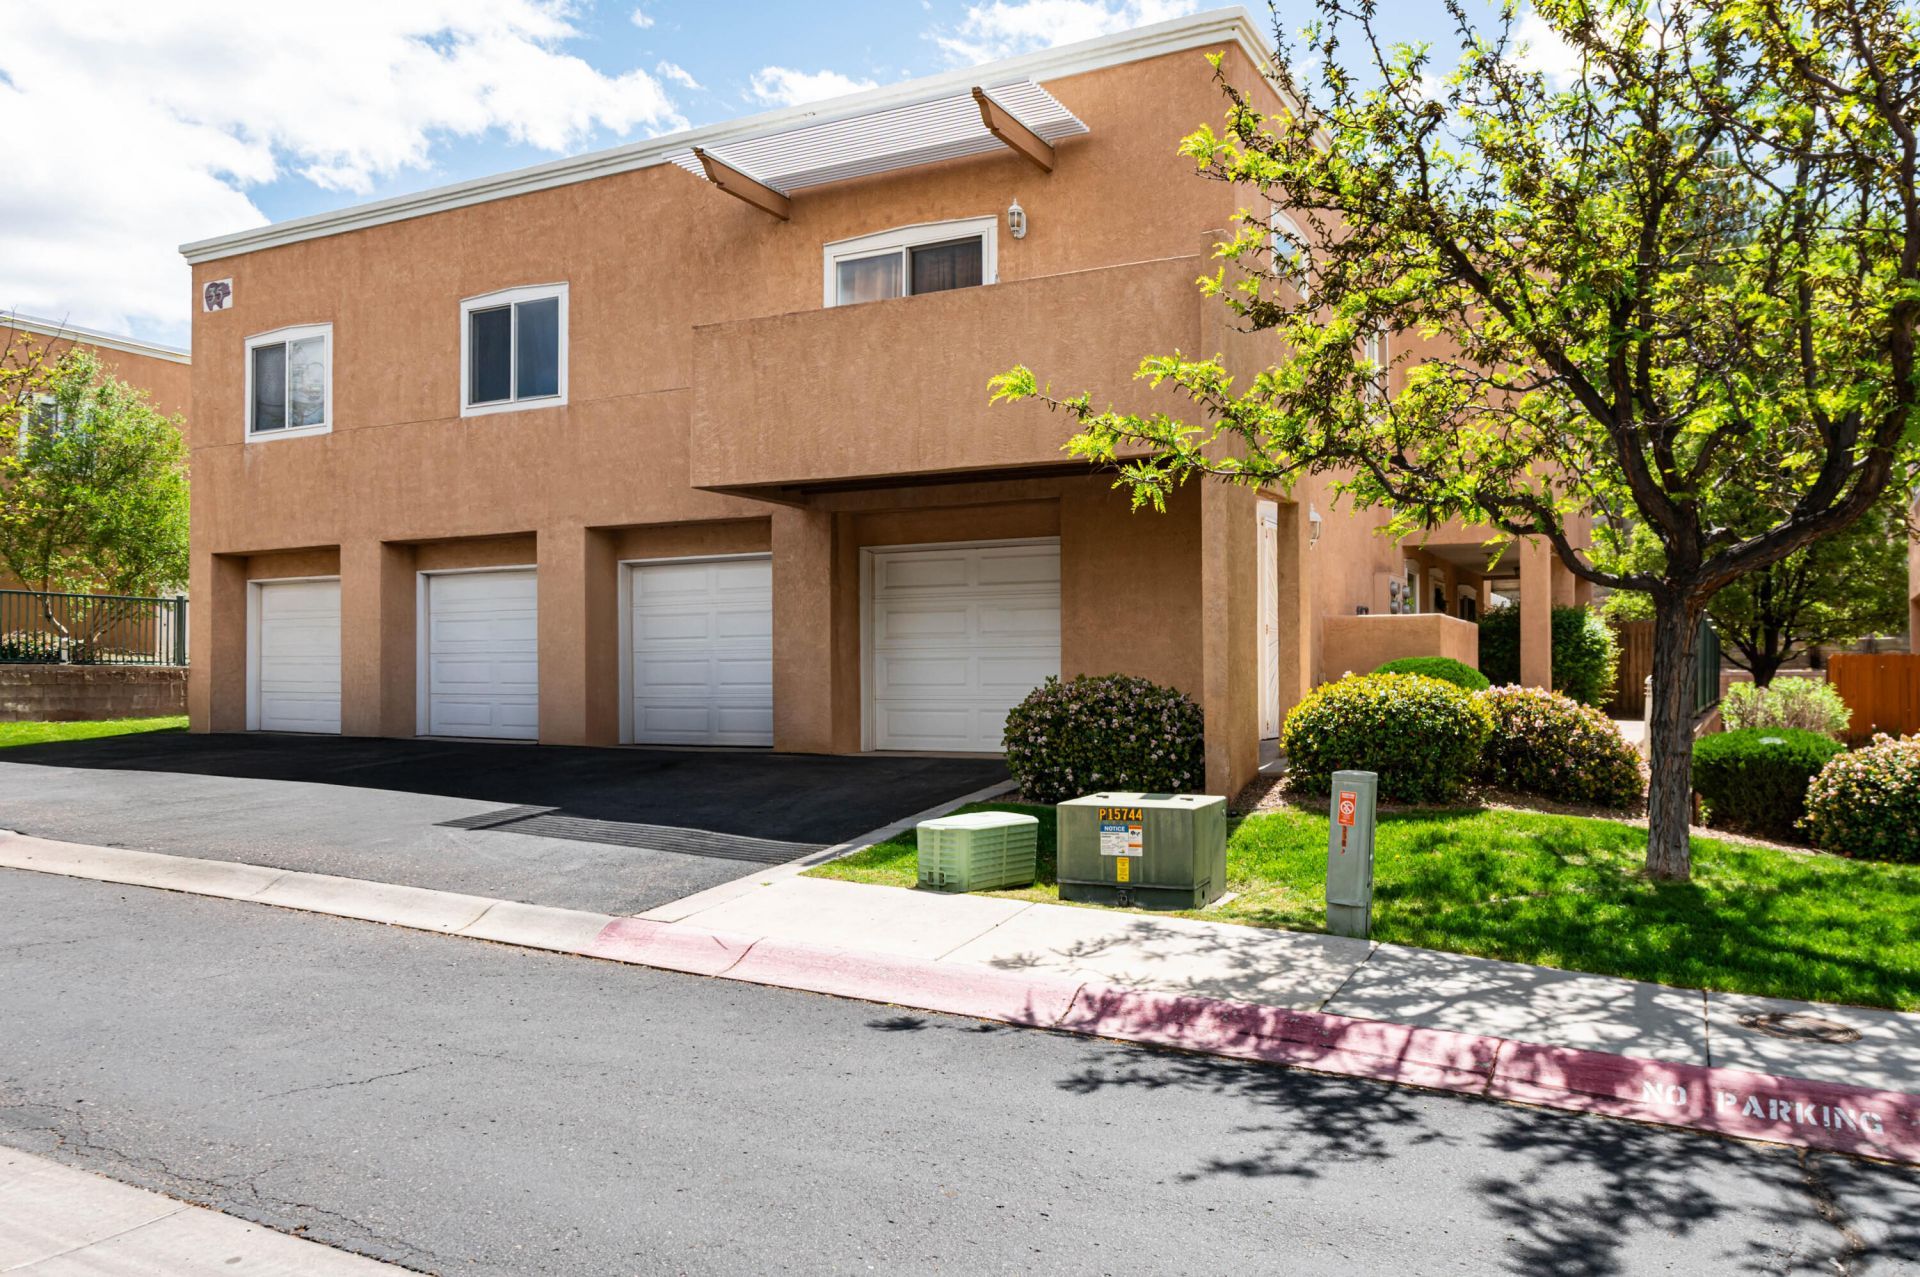
Inviting and thoughtfully designed, this 3-bedroom, 2-story condo in sought-after Oso Park Condominiums offers comfort and style in a gated community. Enjoy upgraded refrigerated air, an attached 1-car garage, and a layout that lives beautifully. Warm wood floors guide you through the home, leading to a cozy gas log fireplace and a private patio perfect for quiet mornings or relaxed evenings. The kitchen and baths shine with upgraded granite counters throughout. A hard-to-find floor plan with modern touches, perfectly suited for easy living in Northwest Albuquerque.
Property Features
Property Type: Residential - Condominium
Cooling: Refrigerated
Garage: 1 car attached
Heating: Central, Natural Gas
Roof Type: Flat, Pitched
Stories: 2.0
Taxes: $2,973
Year Built: 2003
Amenities
Ceiling Fan(s)
Shower Only
Skylights
Separate Shower
Feature Descriptions
Accessibility: None
Appliances: Dishwasher, Free-Standing Gas Range, Microwave
Community Features: Gated
Days on Site: 40
Exterior: Frame, Stucco
Fireplace: Gas Log, Zero Clearance
Flooring: Laminate, Tile, Wood
HOA Fee: 405/ Monthly
Laundry: Electric Dryer Hookup
Lot: Planned Unit Development
Parcel#: 102106114815330735DV
Parking: Attached, Garage
Parking Notes: Attached, Garage
Patio/Porch: Covered, Patio
Sewer: Public Sewer
Units: 4
Utilities: Electricity Connected, Natural Gas Connected, Sewer Connected, Water Connected
Water: Public
Window: Thermal Windows, Skylight(s)
Local Schools
High School: Eldorado
Middle School: Eisenhower
Elementary School: Mitchell
Listed By / Shown By
Listed By
Agency Name: EXP Realty LLC
Agency Phone: (505) 554-3873
Shown By
Agent Name: Gene Della Maggiora
Agent Phone: (510) 684-2539
Agency Title: Coldwell Banker Legacy

Estimate Your Payment
Estimated Payment
$ 899.71 per month $576.42 Principal & Interest $247.75 Property Tax $75.54 Homeowner's InsuranceChange Payment Information
Privacy Policy / DMCA Notice / ADA Accessibility


This site is hosted, designed and copyright
© 1994 - 2026 by
Delta Media Group, Inc. -- Patent Pending --
4701 Morris Street Ne, Unit 3503 | MLS# 1101819
This condo located at 4701 Morris Street Ne, Unit 3503, Albuquerque, NM 87111 is currently listed for sale with an asking price of $259,000. This property was built in 2003 and has 3 bedrooms and 2 full and 1 partial baths with 1347 sq. ft. Morris Street Ne, Unit 3503 is located in the Cielo Vista subdivision. Search Cielo Vista real estate on gdellamaggiora.cblegacy.com today.