
BEDS3
BATHS2 full
SQUARE FEET1,741
MLS#1101059
STATUSActive
PROPERTY TYPEResidential - Single Family
SUBDIVISIONKnolls Of Paradise Hills
Property Description
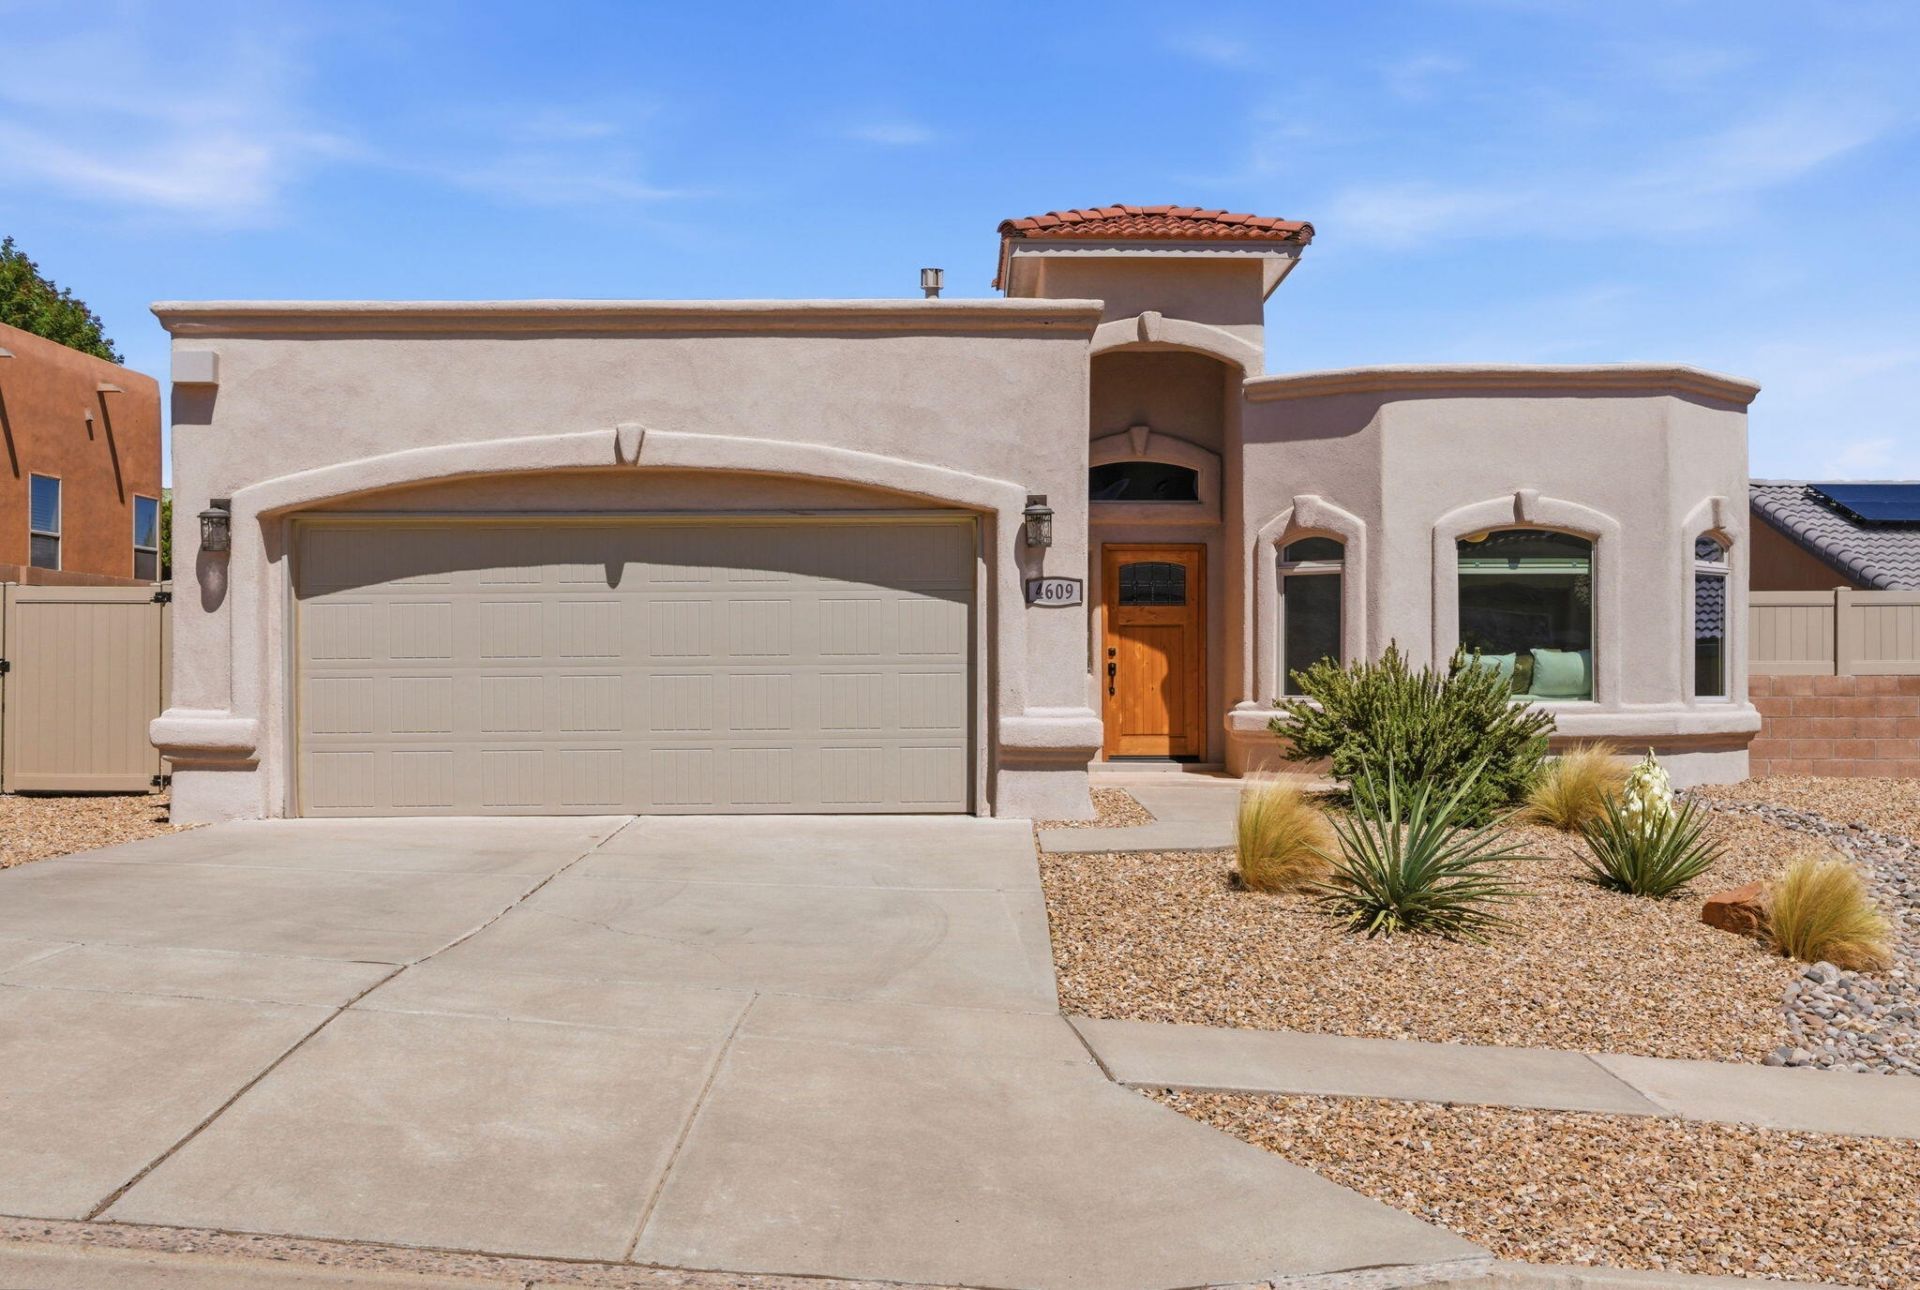
Renovated Paradise East beauty! Light-filled 3BR with generous open living spaces. Semi custom home updated with tasteful style. New flooring, paint throughout, freshly-updated kitchen and baths. Sleek kitchen with granite and stainless appliances. Good sized primary suite and oversized bath. Access to outdoor patio. Wonderful outdoor entertaining space, covered patio and lovely landscape backyard. Gated backyard access, room for RV. Refrigerated air and furnace replaced in 2020, TPO roof, synthetic Stucco installed 2020. This home is move in ready.
Property Features
Property Type: Residential - Single Family
Cooling: Refrigerated
Garage: 2 car attached
Heating: Forced Air, Natural Gas
Home Style: Ranch
Lot Size: 0.16 Acres
Roof Type: Flat
Stories: 1.0
Taxes: $4,222
Year Built: 2002
Amenities
Breakfast Area
Bathtub
Ceiling Fan(s)
Dual Sinks
Entrance Foyer
Great Room
High Ceilings
Jetted Tub
Main Level Primary
Pantry
Skylights
Soaking Tub
Separate Shower
Walk-In Closet(s)
Privacy Wall
Private Yard
Sprinkler/Irrigation
Feature Descriptions
Accessibility: None
Appliances: Dishwasher, Free-Standing Electric Range, Disposal, Microwave, Refrigerator
Days on Site: 52
Exterior: Frame, Synthetic Stucco
Fencimg: Wall
Flooring: Carpet, Tile
Laundry: Washer Hookup, Electric Dryer Hookup, Gas Dryer Hookup
Lot: Landscaped, Planned Unit Development
Parcel#: 101206545313141361
Parking: Attached, Finished Garage, Garage, Garage Door Opener
Parking Notes: Attached, Finished Garage, Garage, Garage Door Opener
Security: Smoke Detector(s)
Sewer: Public Sewer
Utilities: Electricity Connected, Natural Gas Connected, Sewer Connected, Water Connected
Water: Public
Window: Double Pane Windows, Insulated Windows, Low-Emissivity Windows, Vinyl, Skylight(s)
Local Schools
High School: Cibola
Middle School: James Monroe
Elementary School: Petroglyph
Listed By / Shown By
Listed By
Agency Name: Coldwell Banker Legacy

Shown By
Agent Name: Gene Della Maggiora
Agent Phone: (510) 684-2539
Estimate Your Payment
Estimated Payment
$ 1,475.78 per month $993.72 Principal & Interest $351.83 Property Tax $130.23 Homeowner's InsuranceChange Payment Information
Privacy Policy / DMCA Notice / ADA Accessibility


This site is hosted, designed and copyright
© 1994 - 2026 by
Delta Media Group, Inc. -- Patent Pending --
4609 Albany Court Nw | MLS# 1101059
This single family home located at 4609 Albany Court Nw, Albuquerque, NM 87114 is currently listed for sale by Coldwell Banker Legacy, with an asking price of $446,500. This property was built in 2002 and has 3 bedrooms and 2 full baths with 1741 sq. ft. Albany Court Nw is located in the Knolls Of Paradise Hills subdivision. Search Knolls Of Paradise Hills real estate on gdellamaggiora.cblegacy.com today.