
BEDS4
BATHS2 full
SQUARE FEET2,185
MLS#1102085
STATUSPending
PROPERTY TYPEResidential - Single Family
SUBDIVISIONUnit 1 Of The Knolls Of Paradise Hills
Property Description
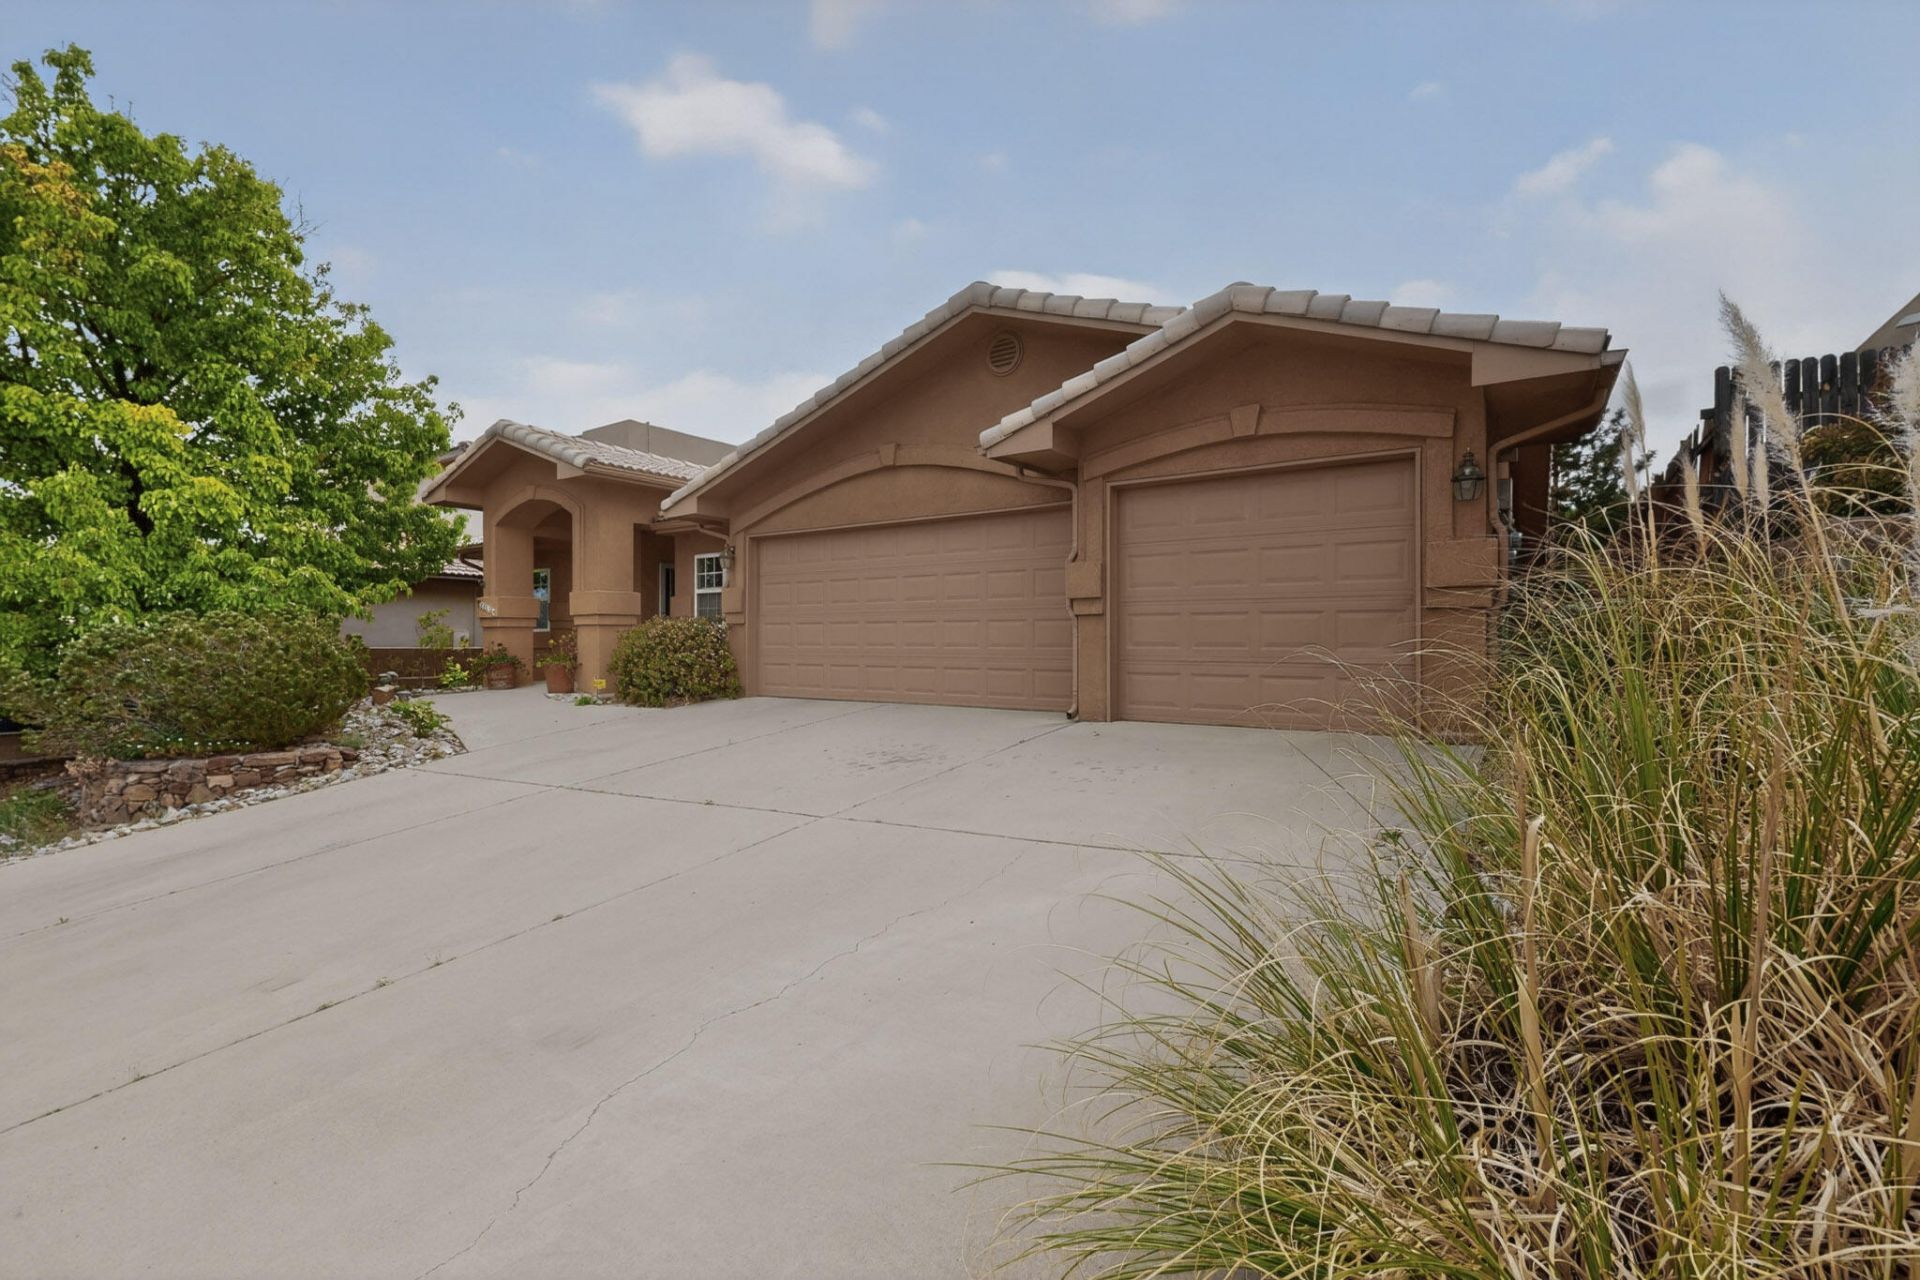
Wonderfully maintained & original owner custom Mock home single story 4 BR 2bath 3 car garage...located on quiet cul de sac/ open flowing floorplan vaulted ceilings. 2nd BR w separate entrance/office opportunity HVAC /50 gal water heater w/in last 2 years w electrostatic filter serviced regularly by B Carlson... Tile roof new 10/2024 w transf warranty. Stovetop to be replaced pre-closing/buyer's choice..Lovely private & calming BY w lo maint/drip. No warranties on water feature. Property easily accessible to all of ABQ/shopping/hiking in the BosqueNOTE ALARM INSTRUCTIONS below
Property Features
Property Type: Residential - Single Family
Cooling: ENERGY STAR Qualified Equipment, Refrigerated
Fireplaces: 1
Garage: 3 car attached
Heating: Central, ENERGY STAR Qualified Equipment, Natural Ga
Home Style: Contemporary, Custom
Lot Size: 0.16 Acres
Roof Type: Pitched, Tile
Stories: 1.0
Taxes: $3,804
Year Built: 2003
Amenities
Attic
Breakfast Bar
Ceiling Fan(s)
Cathedral Ceiling(s)
Dual Sinks
Great Room
Garden Tub/Roman Tub
High Ceilings
High Speed Internet
Country Kitchen
Kitchen Island
Main Level Primary
Skylights
Tub Shower
Cable TV
Patio
Sprinkler/Irrigation
Private Entrance
Water Feature
Feature Descriptions
Appliances: Built-In Electric Range, Cooktop, Dishwasher, Microwave, Refrigerator, Trash Compactor
Days on Site: 36
Exterior: Frame, Stucco
Fireplace: Custom, Free Standing, Log Lighter
Flooring: Carpet, Tile
Laundry: Electric Dryer Hookup
Lot: Cul-De-Sac, Landscaped, Xeriscape
Parcel#: 101206546107641322
Parking: Attached, Finished Garage, Garage, Garage Door Opener
Parking Notes: Attached, Finished Garage, Garage, Garage Door Opener
Patio/Porch: Covered, Open, Patio
Security: Security System, Smoke Detector(s)
Security: yes
Sewer: None
Utilities: Cable Available, Cable Connected, Electricity Available, Electricity Connected, Natural Gas Available, Sewer Connected, Water Connected, Sewer Not Available
Water: Public
Window: Double Pane Windows, Insulated Windows, Metal, Thermal Windows, Skylight(s)
Local Schools
High School: Cibola
Middle School: James Monroe
Elementary School: Sierra Vista
Listed By / Shown By
Listed By
Agency Name: Signature Southwest Properties
Agency Phone: (505) 508-0596
Shown By
Agent Name: Gene Della Maggiora
Agent Phone: (510) 684-2539
Agency Title: Coldwell Banker Legacy

Estimate Your Payment
Estimated Payment
$ 1,537.86 per month $1,079.40 Principal & Interest $317.00 Property Tax $141.46 Homeowner's InsuranceChange Payment Information
Privacy Policy / DMCA Notice / ADA Accessibility


This site is hosted, designed and copyright
© 1994 - 2026 by
Delta Media Group, Inc. -- Patent Pending --
4608 Allegheny Court Nw | MLS# 1102085
This single family home located at 4608 Allegheny Court Nw, Albuquerque, NM 87114 is currently listed for sale with an asking price of $485,000. This property was built in 2003 and has 4 bedrooms and 2 full baths with 2185 sq. ft. Allegheny Court Nw is located in the Unit 1 Of The Knolls Of Paradise Hills subdivision. Search Unit 1 Of The Knolls Of Paradise Hills real estate on gdellamaggiora.cblegacy.com today.