
BEDS4
BATHS3 full
SQUARE FEET2,097
MLS#1100653
STATUSPending
PROPERTY TYPEResidential - Single Family
SUBDIVISIONEagle Ridge
Property Description
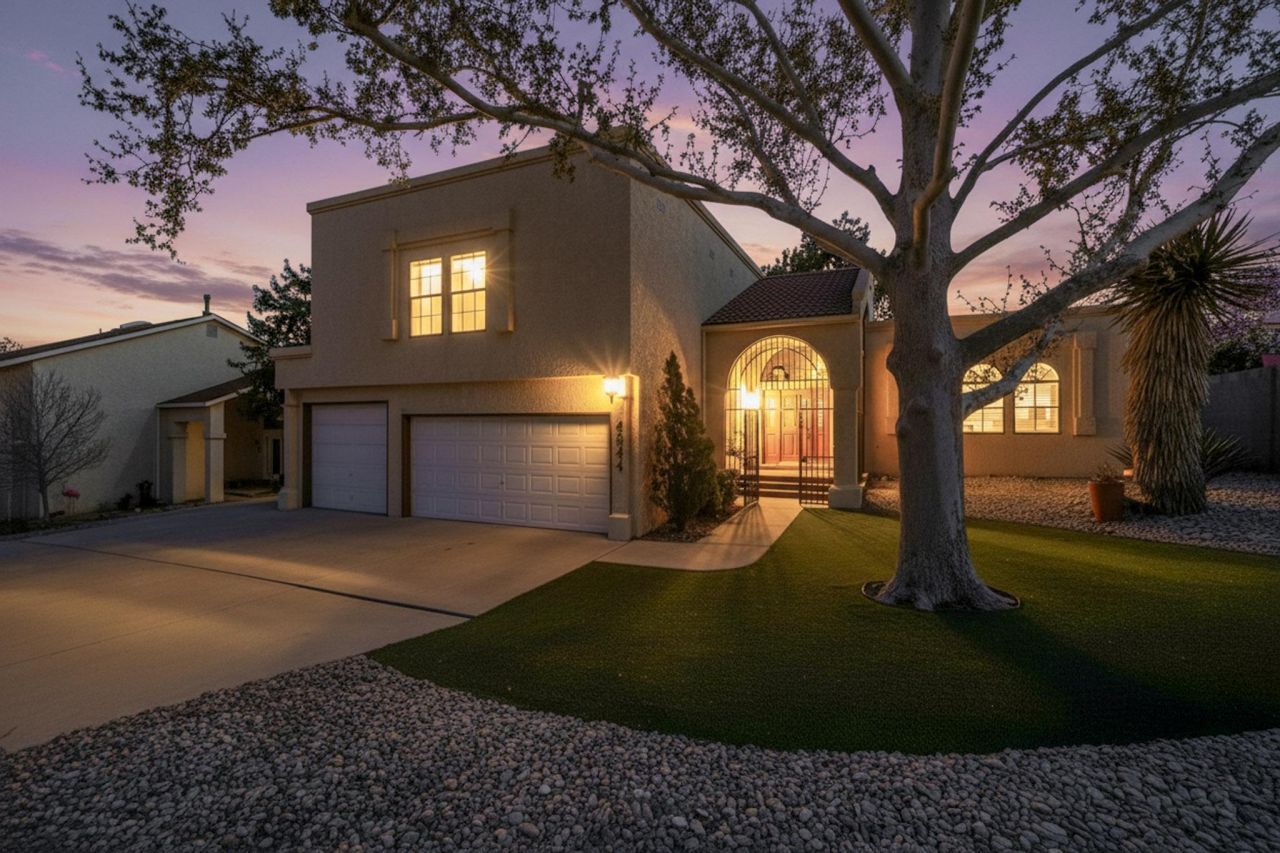
Delightful 4 bedroom home in well established neighborhood. 3 Car garage, (1 oversized garage door) 2 living areas - dining area plus morning corner! Sweet kitchen with granite counters & appliances that convey. Spacious family room w/fireplace & newer picture window to the backyard including Mountain views. 1 bedroom down near 3/4 bathroom - large primary suite up w/ separate shower/tub & double sinks. Enjoy New Mexico evenings in the spacious finshed backyard complete with Greenhouse. What a delightful home in a lovely neighorhood that is close to shopping, movies, gym and restaurants. This home is a perfect place to call yours. Welcome.
Property Features
Property Type: Residential - Single Family
Cooling: Evaporative Cooling
Fireplaces: 1
Garage: 3 car attached
Heating: Central, Forced Air, Natural Gas
Lot Size: 0.19 Acres
Roof Type: Pitched
Stories: 2.0
Taxes: $3,009
Year Built: 1989
Amenities
Bookcases
Breakfast Area
Ceiling Fan(s)
Separate/Formal Dining Room
Dual Sinks
Entrance Foyer
Family/Dining Room
Garden Tub/Roman Tub
Country Kitchen
Living/Dining Room
Multiple Living Areas
Separate Shower
Private Yard
Sprinkler/Irrigation
Feature Descriptions
Appliances: Dishwasher, Free-Standing Gas Range, Disposal, Microwave, Refrigerator
Days on Site: 64
Exterior: Stucco
Fencimg: Back Yard, Wall
Fireplace: Glass Doors, Gas Log
Flooring: Laminate, Tile, Vinyl
Formal Dining: Yes
Laundry: Electric Dryer Hookup
Lot: Garden, Sprinklers In Rear, Lawn, Landscaped, Sprinkler System, Few Trees, Views
Parcel#: 101206544834910623
Parking: Attached, Door-Multi, Garage, Two Car Garage, Oversized
Parking Notes: Attached, Door-Multi, Garage, Two Car Garage, Oversize
Patio/Porch: Covered, Patio
Sewer: Public Sewer
Utilities: Cable Available, Natural Gas Available, Sewer Connected, Water Connected
Water: Public
Window: Double Pane Windows, Insulated Windows
Local Schools
High School: Cibola
Middle School: James Monroe
Elementary School: Petroglyph
Listed By / Shown By
Listed By
Agency Name: CENTURY 21 Camco Realty
Agency Phone: (505) 292-2021
Shown By
Agent Name: Gene Della Maggiora
Agent Phone: (510) 684-2539
Agency Title: Coldwell Banker Legacy

Estimate Your Payment
Estimated Payment
$ 1,307.99 per month $934.74 Principal & Interest $250.75 Property Tax $122.50 Homeowner's InsuranceChange Payment Information
Privacy Policy / DMCA Notice / ADA Accessibility


This site is hosted, designed and copyright
© 1994 - 2026 by
Delta Media Group, Inc. -- Patent Pending --
4544 Greene Avenue Nw | MLS# 1100653
This single family home located at 4544 Greene Avenue Nw, Albuquerque, NM 87114 is currently listed for sale with an asking price of $420,000. This property was built in 1989 and has 4 bedrooms and 3 full baths with 2097 sq. ft. Greene Avenue Nw is located in the Eagle Ridge subdivision. Search Eagle Ridge real estate on gdellamaggiora.cblegacy.com today.