
BEDS4
BATHS3 full
SQUARE FEET2,631
MLS#1097903
STATUSActive
PROPERTY TYPEResidential - Single Family
SUBDIVISIONPlat Of Hunters Ridge Subd
Property Description
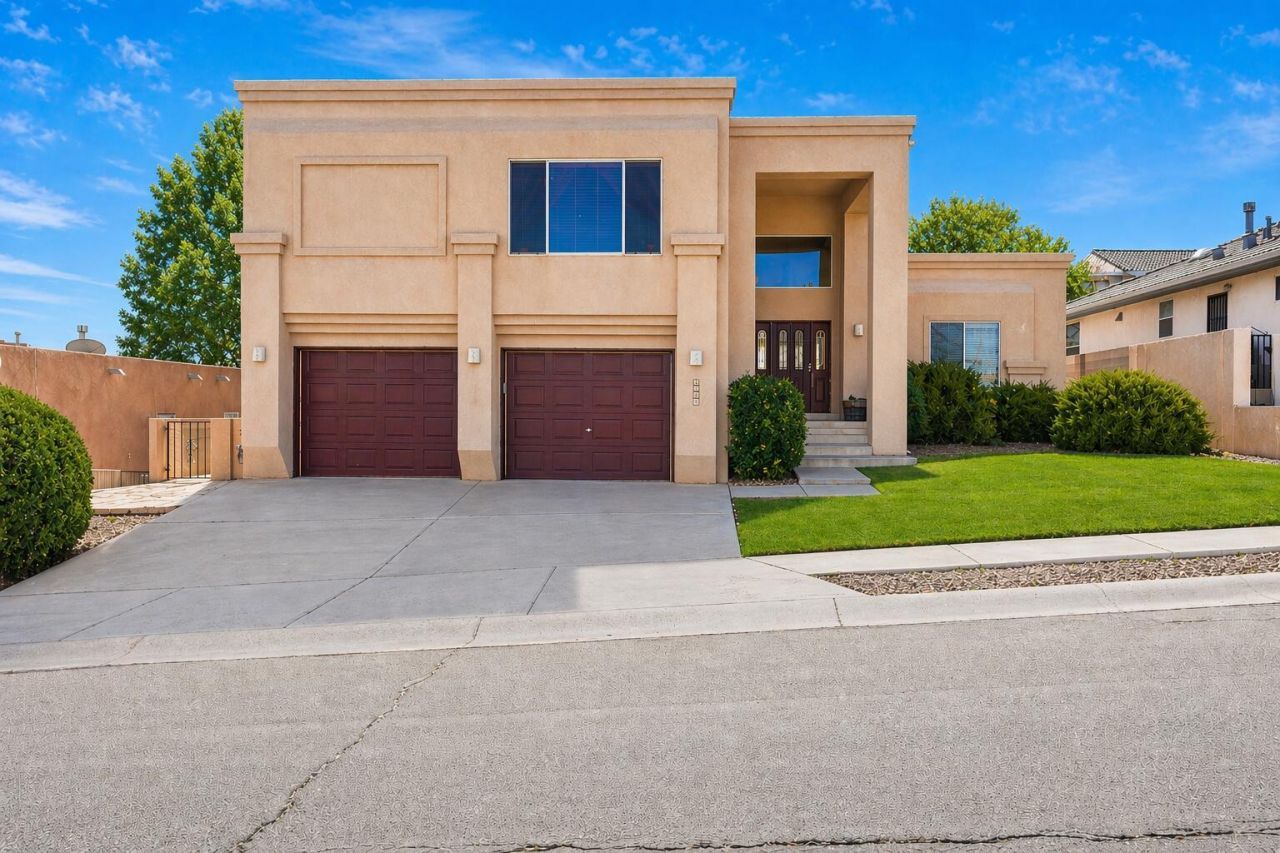
Welcome to 4532 Chadwick Rd! Elevated living perched high on the hill in Hunter's Ridge (nr Taylor Ranch), this spacious 4-bedroom, 3-bath home offers sweeping mtn. views and a versatile multi-level floor plan. At 2,631 sf, you'll appreciate the sense of space, natural light & flexibility in this home, which is larger than most available at this price point in Taylor Ranch currently. Don't miss the large basement, ideal for media/office/gym! Upgrades in 2025 include a new roof & updated heat & refrigerated air, adding long-term value. A primary suite & 2 add'l bedrooms are upstairs, while the main level bedroom offers flexibility too. The 2-car garage provides direct access via the laundry room.
Property Features
Property Type: Residential - Single Family
Basement: Interior Entry
Cooling: Refrigerated
Fireplaces: 1
Garage: 2 car attached
Heating: Combination, Central, Forced Air
Home Style: Contemporary
Lot Size: 0.16 Acres
Roof Type: Shingle
Stories: 2.0
Taxes: $3,467
Year Built: 1994
Amenities
Breakfast Area
Bathtub
Ceiling Fan(s)
Cathedral Ceiling(s)
Separate/Formal Dining Room
Dual Sinks
Pantry
Skylights
Soaking Tub
Separate Shower
Sunken Living Room
Walk-In Closet(s)
Deck
Private Yard
Feature Descriptions
Accessibility: None
Appliances: Built-In Gas Range, Dishwasher, Microwave, Refrigerator
Days on Site: 110
Fencimg: Back Yard, Wall
Fireplace: Wood Burning Stove
Flooring: Carpet, Tile
Formal Dining: Yes
Laundry: Washer Hookup, Electric Dryer Hookup, Gas Dryer Hookup
Lot: Lawn, Landscaped, Sprinklers Partial, Few Trees, Views
Parcel#: 101206208437621912
Parking: Attached, Door-Multi, Garage, Two Car Garage
Parking Notes: Attached, Door-Multi, Garage, Two Car Garage
Patio/Porch: Covered, Deck, Open, Patio
Security: Security System
Security: yes
Sewer: Public Sewer
Utilities: Cable Available, Electricity Connected, Natural Gas Connected, Phone Connected, Sewer Connected, Water Connected
Water: Public
Window: Double Pane Windows, Insulated Windows, Skylight(s)
Local Schools
High School: Volcano Vista
Middle School: Lyndon B Johnson
Elementary School: Chamiza
Listed By / Shown By
Listed By
Agency Name: Berkshire Hathaway NM Prop
Agency Phone: (505) 798-6300
Shown By
Agent Name: Gene Della Maggiora
Agent Phone: (510) 684-2539
Agency Title: Coldwell Banker Legacy

Estimate Your Payment
Estimated Payment
$ 1,459.43 per month $1,034.89 Principal & Interest $288.92 Property Tax $135.63 Homeowner's InsuranceChange Payment Information
Privacy Policy / DMCA Notice / ADA Accessibility


This site is hosted, designed and copyright
© 1994 - 2026 by
Delta Media Group, Inc. -- Patent Pending --
4532 Chadwick Road Nw | MLS# 1097903
This single family home located at 4532 Chadwick Road Nw, Albuquerque, NM 87120 is currently listed for sale with an asking price of $465,000. This property was built in 1994 and has 4 bedrooms and 3 full baths with 2631 sq. ft. Chadwick Road Nw is located in the Plat Of Hunters Ridge Subd subdivision. Search Plat Of Hunters Ridge Subd real estate on gdellamaggiora.cblegacy.com today.