
BEDS4
BATHS3 full
SQUARE FEET2,047
MLS#1102197
STATUSPending
PROPERTY TYPEResidential - Single Family
SUBDIVISIONTecolote Estates
Property Description
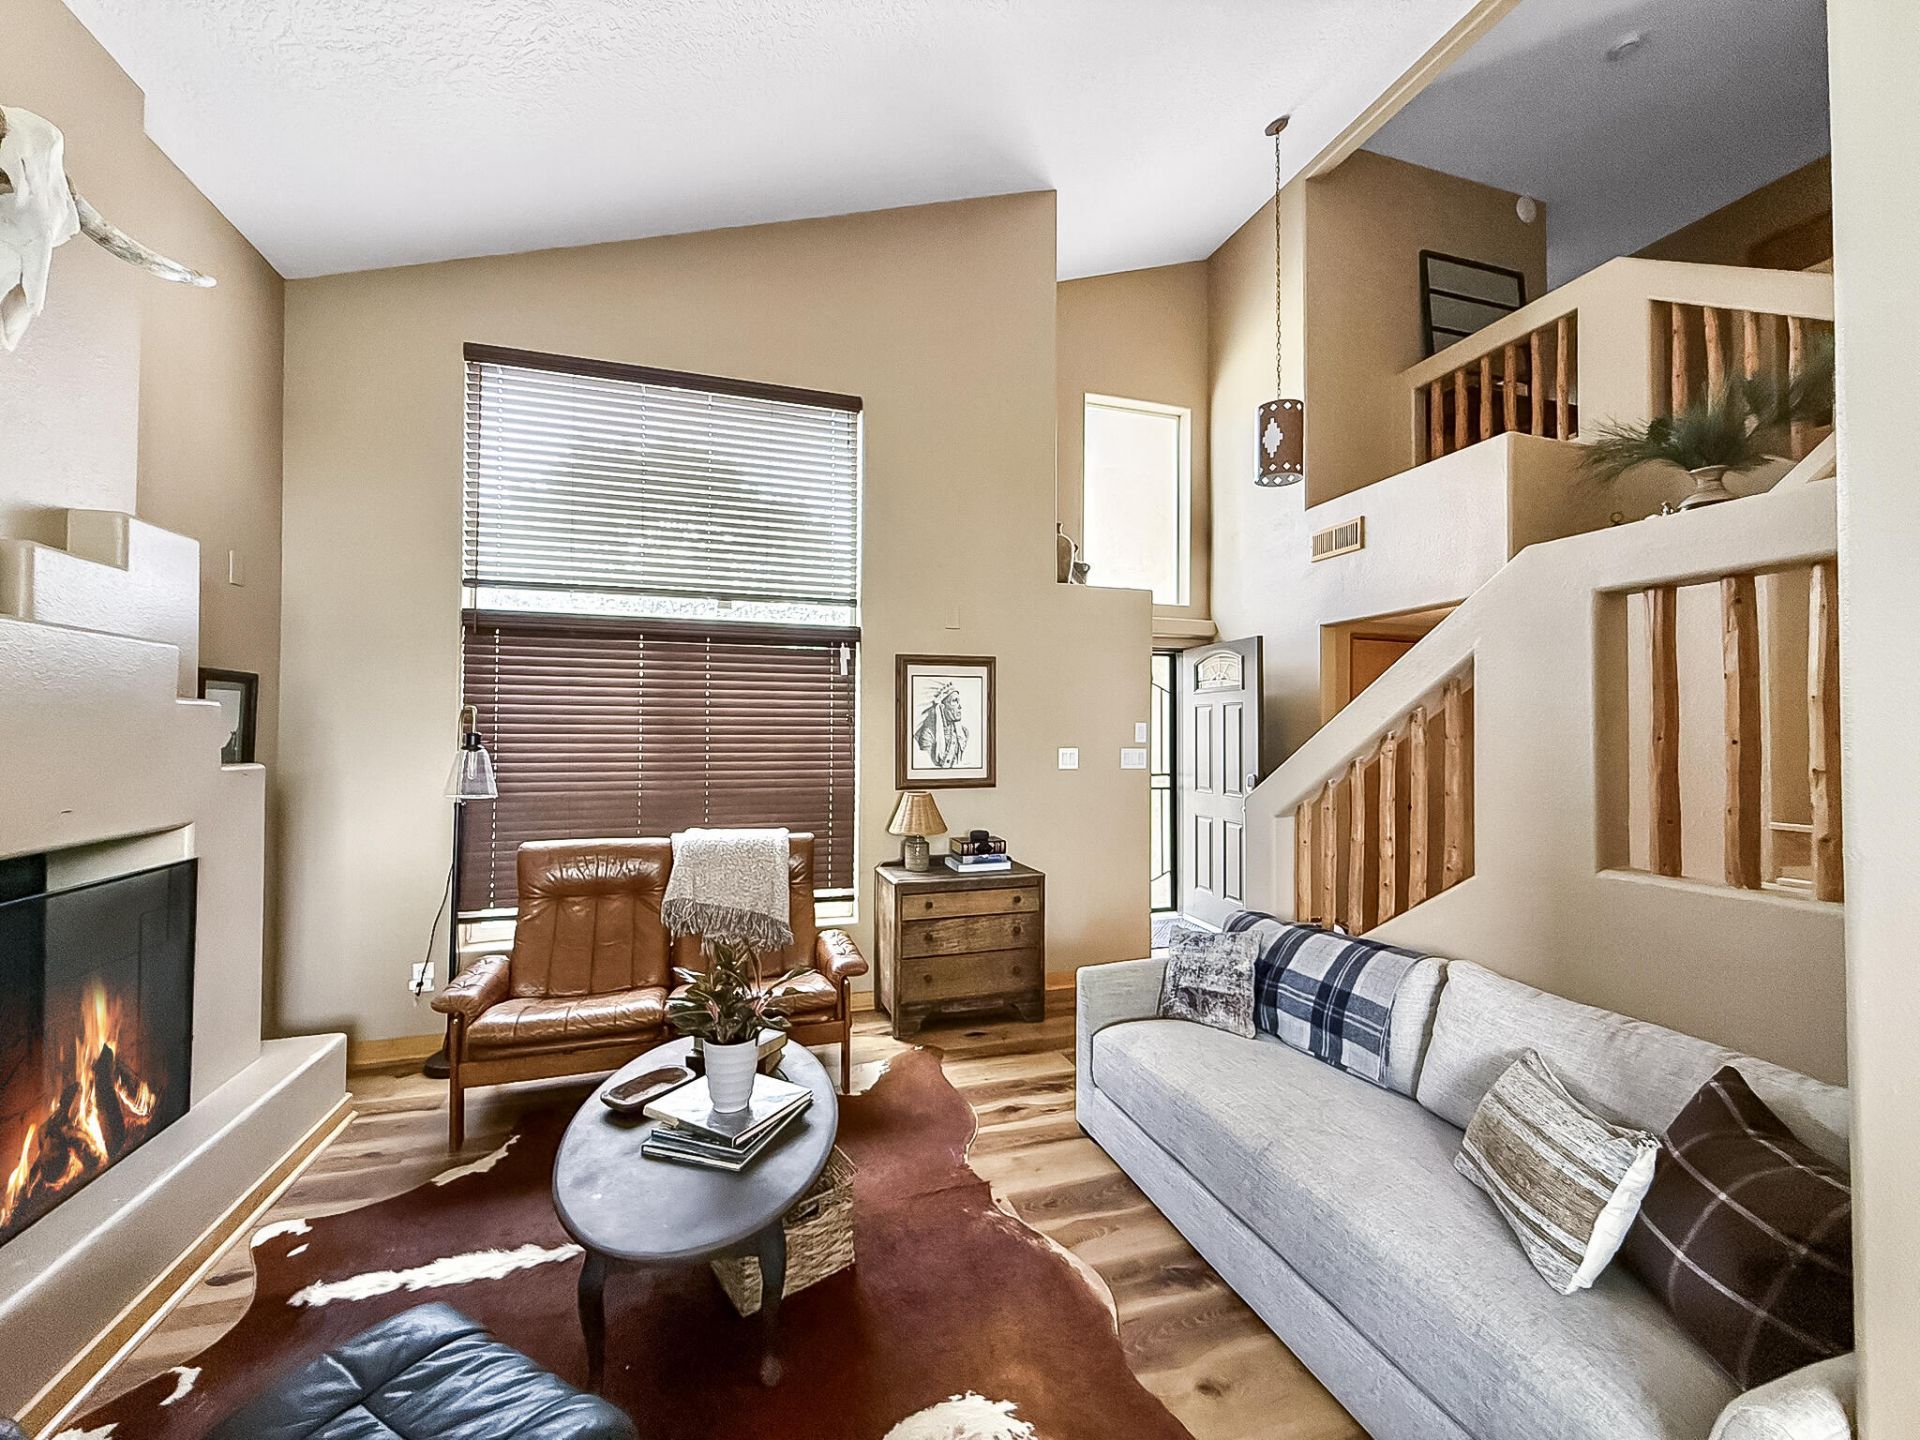
Views & knockout luxury updates! Walk in to soaring vaulted ceilings, exposed latilla spindles, and a custom hickory staircase to set the tone. Chef's kitchen features granite, Saltillo tile, and stainless appliances. Fully updated master retreat: tiled floors, vanity, custom shower, freestanding soaking tub, stacked stone fireplace, and steam closet in the walk-in. Private balcony with breathtaking mountain views and city lights at night. Additional baths feature fully tiled shower-tub combos; upstairs baths with skylights. Luxury vinyl plank, tile, and carpet throughout. High Efficiency 2-Stage HVAC, whole-home humidifier, and hot water recirculation for fast hot water at every tap. 40-jet 5-seat hydrotherapy hot tub spa. Refinished fascia and updated synthetic stucco. Owner/Broker
Property Features
Property Type: Residential - Single Family
Cooling: ENERGY STAR Qualified Equipment, Refrigerated
Fireplaces: 2
Garage: 2 car attached
Heating: Central, Natural Gas
Lot Size: 0.14 Acres
Roof Type: Tile
Stories: 2.0
Taxes: $3,979
Year Built: 1999
Amenities
Breakfast Area
Bathtub
Ceiling Fan(s)
Cathedral Ceiling(s)
Dual Sinks
Hot Tub/Spa
Kitchen Island
Multiple Living Areas
Skylights
Soaking Tub
Separate Shower
Walk-In Closet(s)
Instant Hot Water
Sprinkler/Irrigation
Feature Descriptions
Appliances: Dryer, Dishwasher, Free-Standing Gas Range, Disposal, Humidifier, Microwave, Refrigerator, Range Hood, Washer
Days on Site: 31
Exterior: Frame, Synthetic Stucco
Fencimg: Back Yard, Gate
Fireplace: Blower Fan, Glass Doors, Gas Log, Multi-Sided
Flooring: Carpet, Tile, Vinyl
Hot Tub: Yes
Laundry: Washer Hookup, Electric Dryer Hookup, Gas Dryer Hookup
Lot: Garden, Lawn, Landscaped, Sprinklers Automatic, Few Trees, Views
Parcel#: 1014068232193
Parking: Attached, Garage
Parking Notes: Attached, Garage
Patio/Porch: Covered, Open, Patio
Security: yes
Security: Security System, Security Gate, Smoke Detector(s)
Sewer: Public Sewer
Spa: Yes
Spa: Hot Tub
Utilities: Cable Connected, Electricity Connected, Natural Gas Connected, Phone Connected, Sewer Connected, Water Connected
Water: Public
Window: Double Pane Windows, Insulated Windows, Vinyl, Skylight(s)
Listed By / Shown By
Listed By
Agency Name: Prosper Real Estate
Agency Phone: (575) 222-7277
Shown By
Agent Name: Gene Della Maggiora
Agent Phone: (510) 684-2539
Agency Title: Coldwell Banker Legacy

Estimate Your Payment
Estimated Payment
$ 1,461.82 per month $999.28 Principal & Interest $331.58 Property Tax $130.96 Homeowner's InsuranceChange Payment Information
Privacy Policy / DMCA Notice / ADA Accessibility


This site is hosted, designed and copyright
© 1994 - 2026 by
Delta Media Group, Inc. -- Patent Pending --
4528 Ambrose Alday Loop Se | MLS# 1102197
This single family home located at 4528 Ambrose Alday Loop Se, Rio Rancho, NM 87124 is currently listed for sale with an asking price of $449,000. This property was built in 1999 and has 4 bedrooms and 3 full baths with 2047 sq. ft. Ambrose Alday Loop Se is located in the Tecolote Estates subdivision. Search Tecolote Estates real estate on gdellamaggiora.cblegacy.com today.