
BEDS4
BATHS3 full
SQUARE FEET2,372
MLS#1096382
STATUSActive
PROPERTY TYPEResidential - Single Family
Property Description
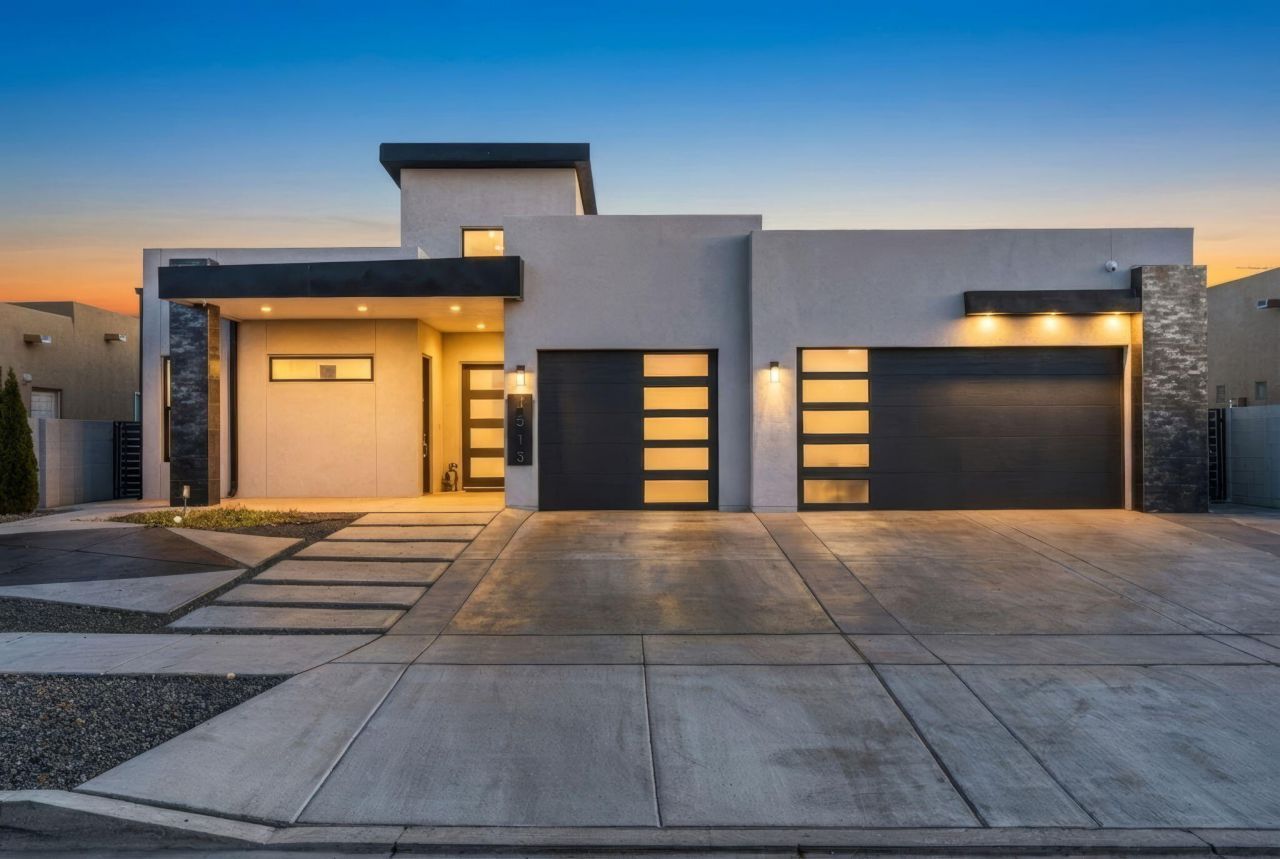
Welcome to this beautifully maintained home located in the desirable Knolls of Paradise Hills. This stunning 4-bedroom, 3-bath residence feels nearly brand new and showcases exceptional pride of ownership throughout. The open-concept layout is fully loaded with custom features, including designer cabinetry, quartz countertops, an oversized island, and top-of-the-line appliances--perfect for both everyday living and entertaining. The primary suite is a true retreat, offering a resort-style bathroom with a spacious walk-in shower, spa-inspired soaking tub, and an elegant custom walk-in closet. Enjoy outdoor living under the covered patio with a built-in kitchen. Modern design, premium upgrades, and a prime location--this home has it all.
Property Features
Property Type: Residential - Single Family
Cooling: Refrigerated
Fireplaces: 1
Garage: 3 car attached
Heating: Combination, Central, Forced Air
Home Style: Contemporary
Lot Size: 0.16 Acres
Stories: 1.0
Taxes: $5,462
Year Built: 2021
Amenities
Ceiling Fan(s)
Dual Sinks
Family/Dining Room
Garden Tub/Roman Tub
Living/Dining Room
Main Level Primary
Pantry
Skylights
Walk-In Closet(s)
Outdoor Grill
Sprinkler/Irrigation
Feature Descriptions
Appliances: Convection Oven, Cooktop, Dishwasher, Disposal, Indoor Grill, Microwave, Refrigerator, Range Hood, Wine Cooler
Days on Site: 139
Exterior: Frame, Stucco, Synthetic Stucco
Fireplace: Gas Log
Flooring: Tile
Laundry: Gas Dryer Hookup, Washer Hookup, Dryer Hookup, ElectricDryer Hookup
Lot: Sprinklers In Rear, Landscaped, Sprinklers Partial
Parcel#: 101206550010840913
Parking: Attached, Garage, Oversized
Parking Notes: Attached, Garage, Oversized
Patio/Porch: Covered, Patio
Sewer: Public Sewer
Utilities: Electricity Connected, Natural Gas Connected, Sewer Connected, Water Connected
Water: Public
Window: Double Pane Windows, Insulated Windows, Low-Emissivity Windows, Skylight(s)
Local Schools
High School: Cibola
Middle School: James Monroe
Elementary School: Petroglyph
Listed By / Shown By
Listed By
Agency Name: Keller Williams Realty
Agency Phone: (505) 897-1100
Shown By
Agent Name: Gene Della Maggiora
Agent Phone: (510) 684-2539
Agency Title: Coldwell Banker Legacy

Estimate Your Payment
Estimated Payment
$ 2,368.26 per month $1,691.43 Principal & Interest $455.17 Property Tax $221.67 Homeowner's InsuranceChange Payment Information
Privacy Policy / DMCA Notice / ADA Accessibility


This site is hosted, designed and copyright
© 1994 - 2026 by
Delta Media Group, Inc. -- Patent Pending --
4516 Allen Court Nw | MLS# 1096382
This single family home located at 4516 Allen Court Nw, Albuquerque, NM 87114 is currently listed for sale with an asking price of $760,000. This property was built in 2021 and has 4 bedrooms and 3 full baths with 2372 sq. ft. Search Albuquerque real estate on gdellamaggiora.cblegacy.com today.