
BEDS3
BATHS2 full
SQUARE FEET1,825
MLS#1103732
STATUSPending
PROPERTY TYPEResidential - Single Family
SUBDIVISIONHighland North Add
Property Description
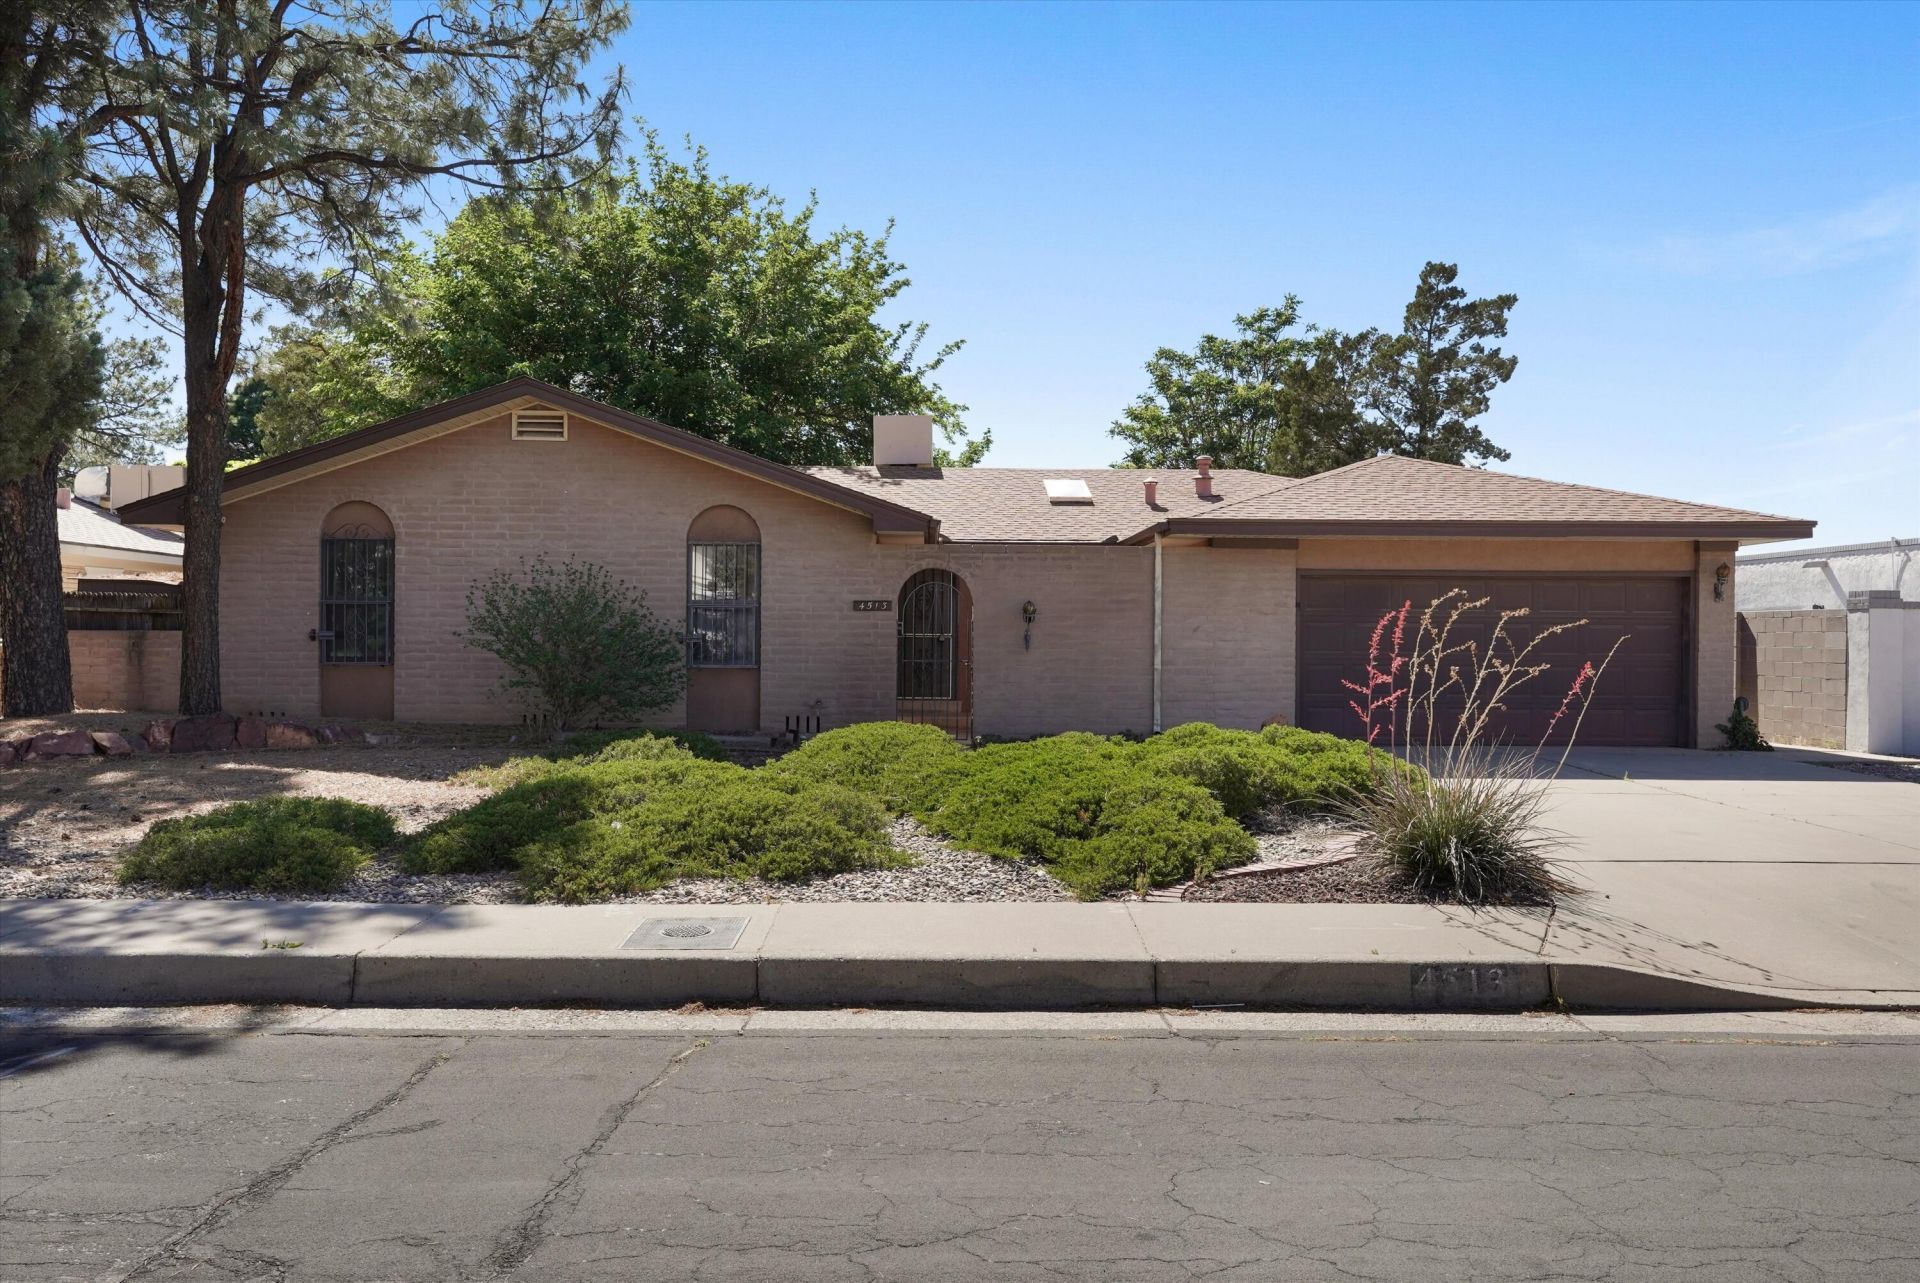
Nestled in the desirable Northeast Albuquerque area near Arroyo del Oso Golf Course, this charming home offers warmth, character, and incredible opportunity. Lovingly cared for and maintained over the years, the property reflects true pride of ownership throughout. Spacious living areas, a welcoming layout, and timeless appeal create the perfect canvas for making the home your own. With its established neighborhood, mature surroundings, and prime location close to shopping, dining, parks, and golf, this is a rare chance to own a home with both comfort and long-term potential in one of Albuquerque's most sought-after areas. **SQFT BEING VERIFIED**
Property Features
Property Type: Residential - Single Family
Cooling: Evaporative Cooling
Fireplaces: 1
Garage: 2 car attached
Heating: Forced Air, Natural Gas
Lot Size: 0.19 Acres
Roof Type: Pitched, Shingle
Stories: 1.0
Taxes: $2,617
Year Built: 1967
Amenities
Bookcases
Ceiling Fan(s)
Living/Dining Room
Multiple Living Areas
Main Level Primary
Shower Only
Skylights
Separate Shower
Walk-In Closet(s)
Courtyard
Private Yard
Feature Descriptions
Appliances: Dishwasher, Free-Standing Electric Range, Disposal, Microwave
Days on Site: 9
Exterior: Brick Veneer, Frame, Stucco
Fencimg: Back Yard, Wall
Fireplace: Kiva, Log Lighter, Wood Burning
Flooring: Carpet, Vinyl, Wood
Laundry: Electric Dryer Hookup
Lot: Landscaped, Few Trees
Parcel#: 101806139626241513
Parking: Attached, Garage, Garage Door Opener, Storage
Parking Notes: Attached, Garage, Garage Door Opener, Storage
Patio/Porch: Open, Patio
Security: Window Bars
Sewer: Public Sewer
Utilities: Electricity Connected, Natural Gas Connected, Sewer Connected, Water Connected
Water: Public
Window: Double Pane Windows, Insulated Windows, Metal, Skylight(s)
Local Schools
High School: Del Norte
Middle School: Cleveland
Elementary School: Governor Bent
Listed By / Shown By
Listed By
Agency Name: Keller Williams Realty
Agency Phone: (505) 271-8200
Shown By
Agent Name: Gene Della Maggiora
Agent Phone: (510) 684-2539
Agency Title: Coldwell Banker Legacy

Estimate Your Payment
Estimated Payment
$ 960.67 per month $656.54 Principal & Interest $218.08 Property Tax $86.04 Homeowner's InsuranceChange Payment Information
Privacy Policy / DMCA Notice / ADA Accessibility


This site is hosted, designed and copyright
© 1994 - 2026 by
Delta Media Group, Inc. -- Patent Pending --
4513 Andrew Drive Ne | MLS# 1103732
This single family home located at 4513 Andrew Drive Ne, Albuquerque, NM 87109 is currently listed for sale with an asking price of $295,000. This property was built in 1967 and has 3 bedrooms and 2 full baths with 1825 sq. ft. Andrew Drive Ne is located in the Highland North Add subdivision. Search Highland North Add real estate on gdellamaggiora.cblegacy.com today.