
BEDS3
BATHS2 full
SQUARE FEET1,803
MLS#1098288
STATUSActive
PROPERTY TYPEResidential - Single Family
SUBDIVISIONBlocks 11-14 Of Carlisle Del Cero
Property Description
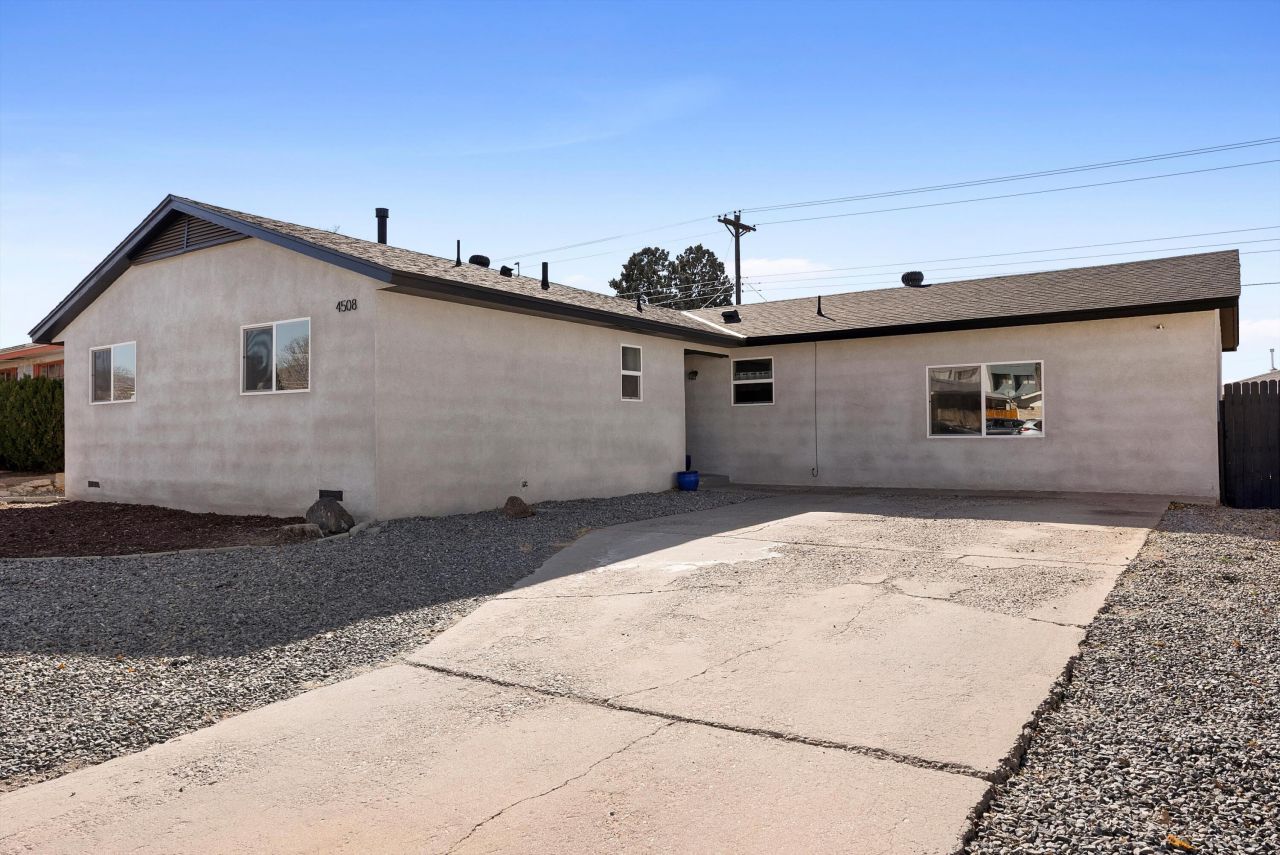
Don't miss out--this remodeled gem is move-in ready! Step into a warm, bright interior with fresh two-tone paint, recessed lighting, and sleek wood laminate floors. All-white kitchens and baths feel crisp and modern. The smart layout keeps the open kitchen and living spaces on one side, while bedrooms stay tucked away privately on the other. The upgraded kitchen shines with shaker cabinets, gleaming quartz countertops, a custom subway tile backsplash, and black stainless steel KitchenAid appliances--creating a neutal pallet for your enjoyment. Fully fenced backyard includes a dog run and storage shed. Close to parks, shopping, and I-25! Extensive remodel in 2023--ask for the complete list of updates!
Property Features
Property Type: Residential - Single Family
Cooling: Refrigerated
Heating: Central, Forced Air
Home Style: Ranch
Lot Size: 0.17 Acres
Roof Type: Pitched, Shingle
Stories: 1.0
Taxes: $3,671
Year Built: 1960
Amenities
Ceiling Fan(s)
Separate/Formal Dining Room
Multiple Living Areas
Main Level Primary
Tub Shower
Private Yard
Feature Descriptions
Accessibility: None
Appliances: ENERGY STAR Qualified Appliances, Free-Standing Gas Range, Disposal, Microwave, Refrigerator
Days on Site: 104
Exterior: Frame, Stucco
Fencimg: Wall
Flooring: Carpet, Laminate
Formal Dining: Yes
Laundry: Electric Dryer Hookup
Lot: Landscaped, Planned Unit Development
Parcel#: 101706032344911141
Patio/Porch: Covered, Open, Patio
Sewer: Public Sewer
Utilities: Electricity Connected, Natural Gas Connected, Sewer Connected, Water Connected
Water: Public
Window: Double Pane Windows, Insulated Windows
Local Schools
High School: Del Norte
Middle School: McKinley
Elementary School: Hodgin
Listed By / Shown By
Listed By
Agency Name: Keller Williams Realty
Agency Phone: (505) 897-1100
Shown By
Agent Name: Gene Della Maggiora
Agent Phone: (510) 684-2539
Agency Title: Coldwell Banker Legacy

Estimate Your Payment
Estimated Payment
$ 1,174.11 per month $767.60 Principal & Interest $305.92 Property Tax $100.60 Homeowner's InsuranceChange Payment Information
Privacy Policy / DMCA Notice / ADA Accessibility


This site is hosted, designed and copyright
© 1994 - 2026 by
Delta Media Group, Inc. -- Patent Pending --
4508 Douglas Macarthur Road Ne | MLS# 1098288
This single family home located at 4508 Douglas Macarthur Road Ne, Albuquerque, NM 87110 is currently listed for sale with an asking price of $344,900. This property was built in 1960 and has 3 bedrooms and 2 full baths with 1803 sq. ft. Douglas Macarthur Road Ne is located in the Blocks 11-14 Of Carlisle Del Cero subdivision. Search Blocks 11-14 Of Carlisle Del Cero real estate on gdellamaggiora.cblegacy.com today.