
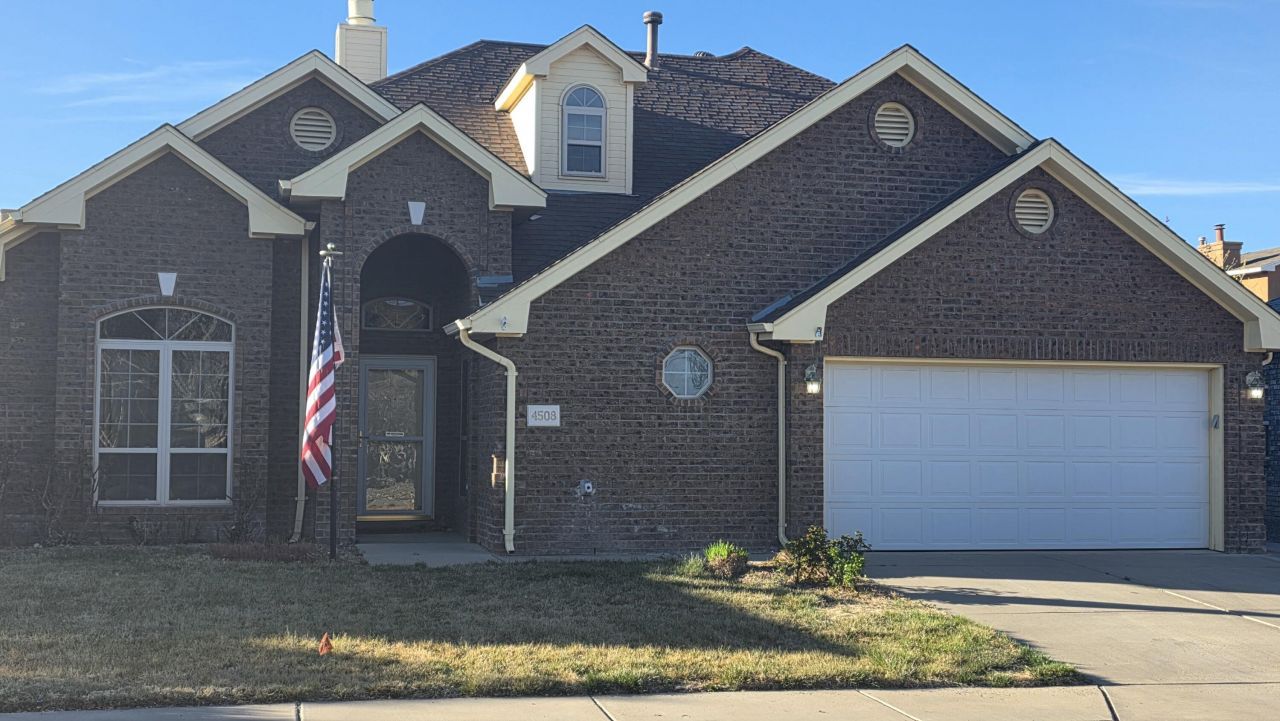
BEDS5
BATHS3 full 1 partial
SQUARE FEET2,543
MLS#1100242
STATUSPending
PROPERTY TYPEResidential - Single Family
SUBDIVISIONPrairie Park Subd
Property Description
Come check out this incredible 5Bdrm/3.5Bath home in the heart of Taylor Ranch. Owner Suite on the main levle along with a guest room with ensuite bath on the main level. Soaring ceilings and wood laminate flooring on the main level, two way fireplace from the dining to the family room. Primary suite features a remodeled bath with his & hers granit contertop vanities, frameless shower, garden tub, tile floor & CA closet. Tiered backyard with pergola, decking, small garden area and grass. Close to mariposa park, schools, shopping and easy access to Paseo del Norte if you need to cross the river. Seller is offering a $3,500 carpet allowance with an acceptable offer!!!
Property Features
Property Type: Residential - Single Family
Cooling: Refrigerated
Fireplaces: 1
Garage: 2 car attached
Heating: Forced Air, Natural Gas
Home Style: Patio Home
Lot Size: 0.15 Acres
Roof Type: Pitched, Shingle
Stories: 2.0
Taxes: $5,019
Year Built: 1992
Amenities
Breakfast Area
Bathtub
Ceiling Fan(s)
Cathedral Ceiling(s)
Garden Tub/Roman Tub
High Ceilings
Kitchen Island
Multiple Living Areas
Main Level Primary
Multiple Primary Suites
Soaking Tub
Separate Shower
Walk-In Closet(s)
Deck
Feature Descriptions
Accessibility: None
Appliances: Built-In Gas Range, Cooktop, Dryer, Dishwasher, Microwave, Refrigerator, Range Hood, Washer
Days on Site: 70
Exterior: Brick Veneer, Frame
Fencimg: Back Yard
Fireplace: Glass Doors, Gas Log, Multi-Sided
Flooring: Carpet, Laminate
Laundry: Washer Hookup, Electric Dryer Hookup, Gas Dryer Hookup
Lot: Cul-De-Sac, Lawn, Landscaped
Parcel#: 101206309632421519
Parking: Attached, Finished Garage, Garage, Garage Door Opener
Parking Notes: Attached, Finished Garage, Garage, Garage Door Opener
Patio/Porch: Deck, Open, Patio
Security: Smoke Detector(s)
Sewer: Public Sewer
Utilities: Cable Available, Electricity Connected, Natural Gas Connected, Phone Available, Sewer Connected, Underground Utilities, Water Connected
Water: Public
Window: Bay Window(s), Double Pane Windows, Insulated Windows
Local Schools
High School: Volcano Vista
Middle School: Lyndon B Johnson
Elementary School: Chamiza
Listed By / Shown By
Listed By
Agency Name: Coldwell Banker Legacy

Shown By
Agent Name: Gene Della Maggiora
Agent Phone: (510) 684-2539
Estimate Your Payment
Estimated Payment
$ 1,626.52 per month $1,068.27 Principal & Interest $418.25 Property Tax $140.00 Homeowner's InsuranceChange Payment Information
Privacy Policy / DMCA Notice / ADA Accessibility


This site is hosted, designed and copyright
© 1994 - 2026 by
Delta Media Group, Inc. -- Patent Pending --
4508 Calyx Court Nw | MLS# 1100242
This single family home located at 4508 Calyx Court Nw, Albuquerque, NM 87120 is currently listed for sale by Coldwell Banker Legacy, with an asking price of $480,000. This property was built in 1992 and has 5 bedrooms and 3 full and 1 partial baths with 2543 sq. ft. Calyx Court Nw is located in the Prairie Park Subd subdivision. Search Prairie Park Subd real estate on gdellamaggiora.cblegacy.com today.