
BEDS3
BATHS2 full
SQUARE FEET1,669
MLS#1103800
STATUSActive
PROPERTY TYPEResidential - Single Family
SUBDIVISIONEl Dorado Estates
Property Description
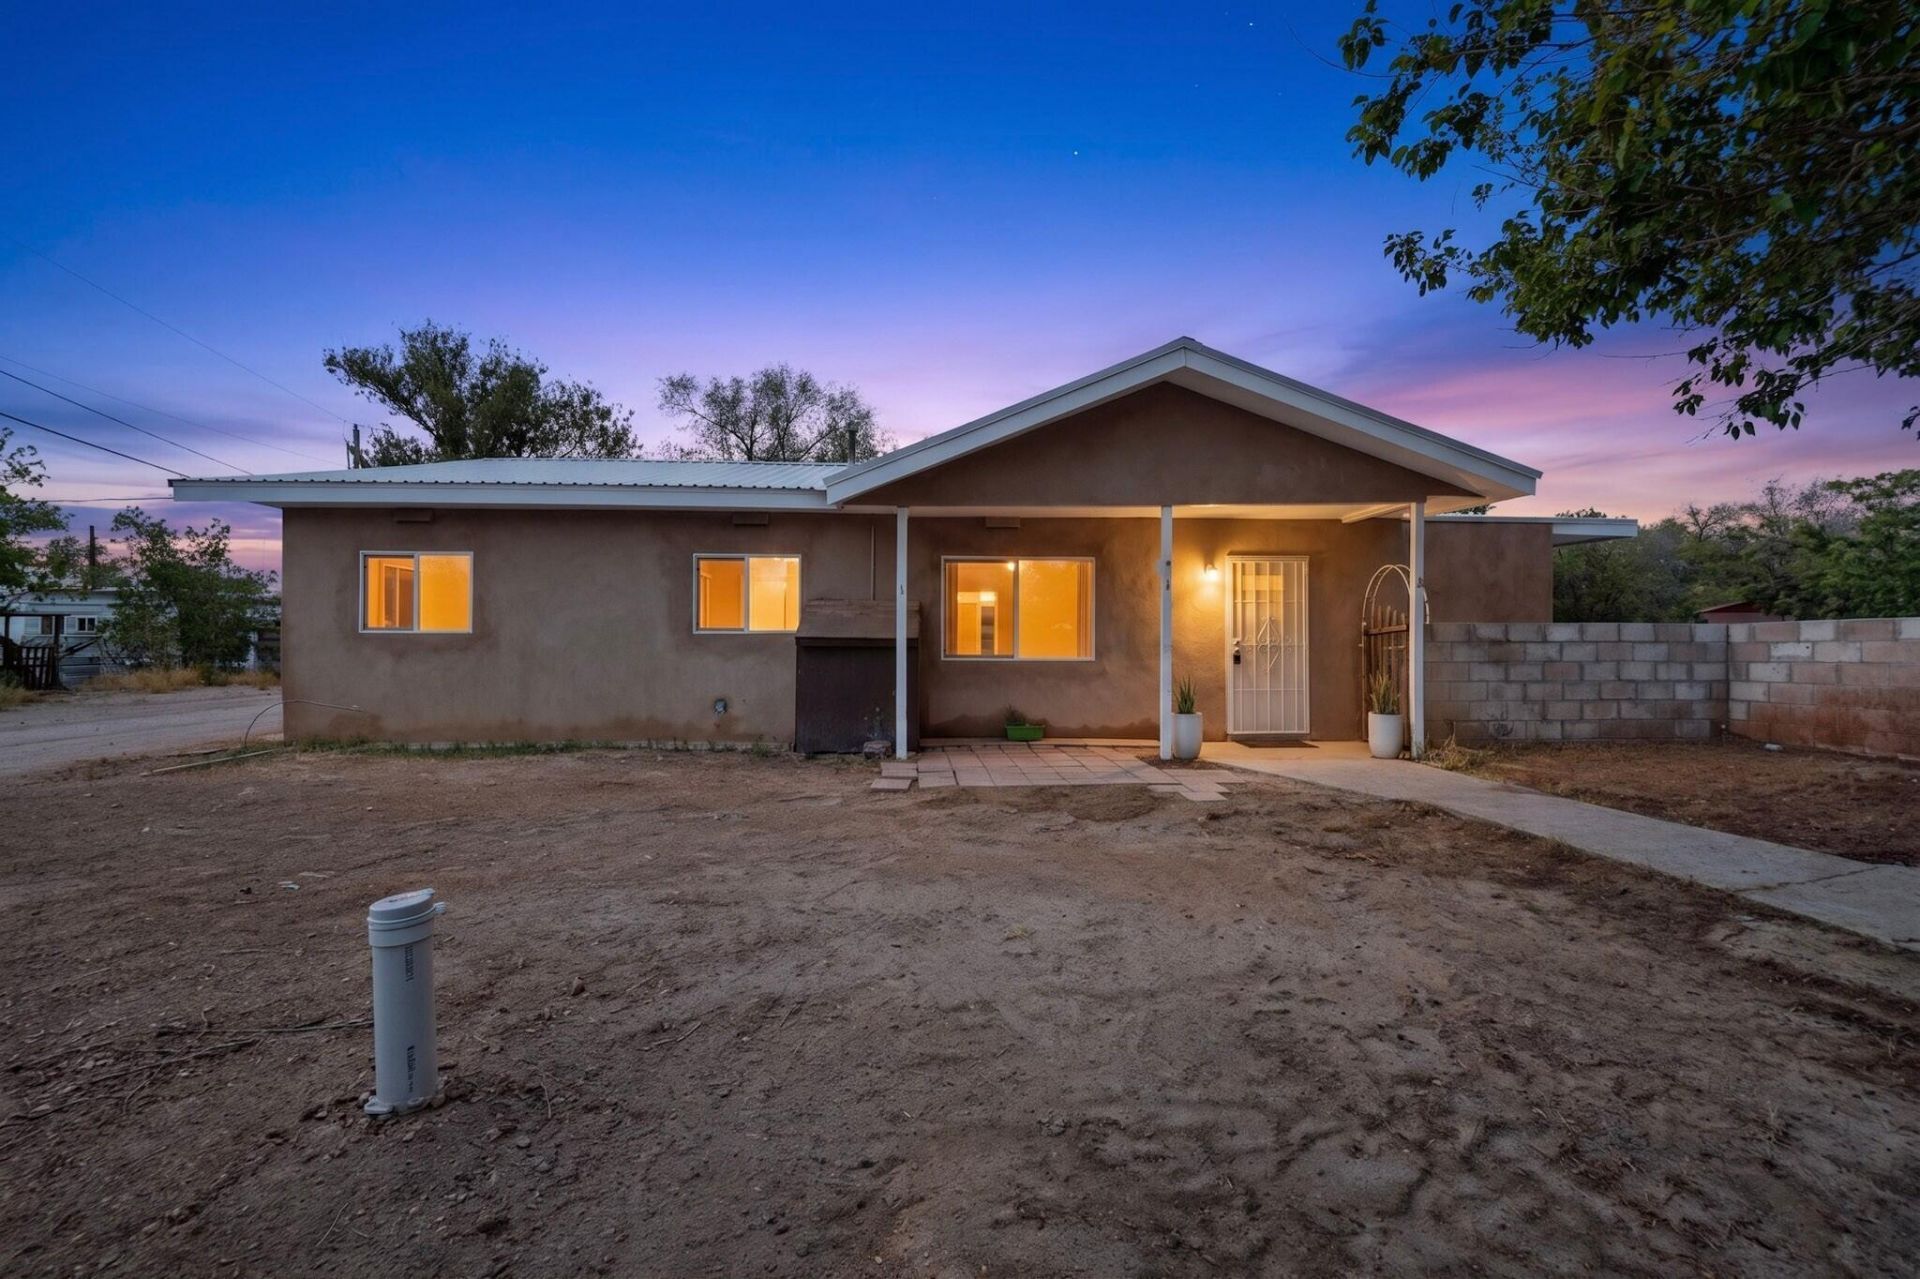
Welcome home to this beautifully remodeled corner-lot retreat on .68 acres! Featuring 3 bedrooms plus an office, this inviting home offers an open floor plan, split-bedroom layout for added privacy, & a cozy family room perfect for relaxing or entertaining. Upgrades include tile flooring in main areas, carpet in bedrooms, windows, updated lighting, refrigerated air, metal roof, renovated bathrooms with tiled shower walls, & a refreshed kitchen with new cabinets, sink, gas stove, microwave & dishwasher. Outside, you'll find even more to love with a versatile 2-car garage/shop, 3 entrances, a new well and septic system, & plenty of room for animals, hobbies, gatherings, or simply enjoying the open space. Move-in ready, full of charm, & designed for comfortable living both inside and out!
Property Features
Property Type: Residential - Single Family
Cooling: Refrigerated
Fenced: Yes
Garage: 2
Heating: Natural Gas
Lot Size: 0.68 Acres
Roof Type: Metal, Pitched
Stories: 1.0
Taxes: $1,814
Year Built: 1962
Amenities
Ceiling Fan(s)
Home Office
Multiple Living Areas
Main Level Primary
Shower Only
Separate Shower
Feature Descriptions
Appliances: Dishwasher, Free-Standing Gas Range, Disposal, Microwave
Days on Site: 11
Exterior: Frame, Stucco
Fencimg: Cross Fenced
Flooring: Carpet, Tile
Laundry: Washer Hookup, Electric Dryer Hookup, Gas Dryer Hookup
Lot: Few Trees
Parcel#: 1008034258465000000
Parking: Detached, Garage
Parking Notes: Detached, Garage
Patio/Porch: Open, Patio
Security: Smoke Detector(s)
Sewer: Septic Tank
Units: 1
Utilities: Electricity Connected, Natural Gas Connected, Sewer Connected, Water Connected
Water: Private, Well
Window: Double Pane Windows, Insulated Windows, Vinyl
Local Schools
High School: Belen
Middle School: Belen
Elementary School: Dennis Chavez-Belen
Listed By / Shown By
Listed By
Agency Name: Real Broker, LLC
Agency Phone: (505) 866-7653
Shown By
Agent Name: Gene Della Maggiora
Agent Phone: (510) 684-2539
Agency Title: Coldwell Banker Legacy

Estimate Your Payment
Estimated Payment
$ 1,155.54 per month $888.00 Principal & Interest $151.17 Property Tax $116.38 Homeowner's InsuranceChange Payment Information
Privacy Policy / DMCA Notice / ADA Accessibility


This site is hosted, designed and copyright
© 1994 - 2026 by
Delta Media Group, Inc. -- Patent Pending --
444 Juan P Sanchez Road Sw | MLS# 1103800
This single family home located at 444 Juan P Sanchez Road Sw, Los Lunas, NM 87031 is currently listed for sale with an asking price of $399,000. This property was built in 1962 and has 3 bedrooms and 2 full baths with 1669 sq. ft. Juan P Sanchez Road Sw is located in the El Dorado Estates subdivision. Search El Dorado Estates real estate on gdellamaggiora.cblegacy.com today.