
BEDS3
BATHS2 full 1 partial
SQUARE FEET1,935
MLS#1091837
STATUSActive
PROPERTY TYPEResidential -
SUBDIVISIONWymont Subdivision
Property Description
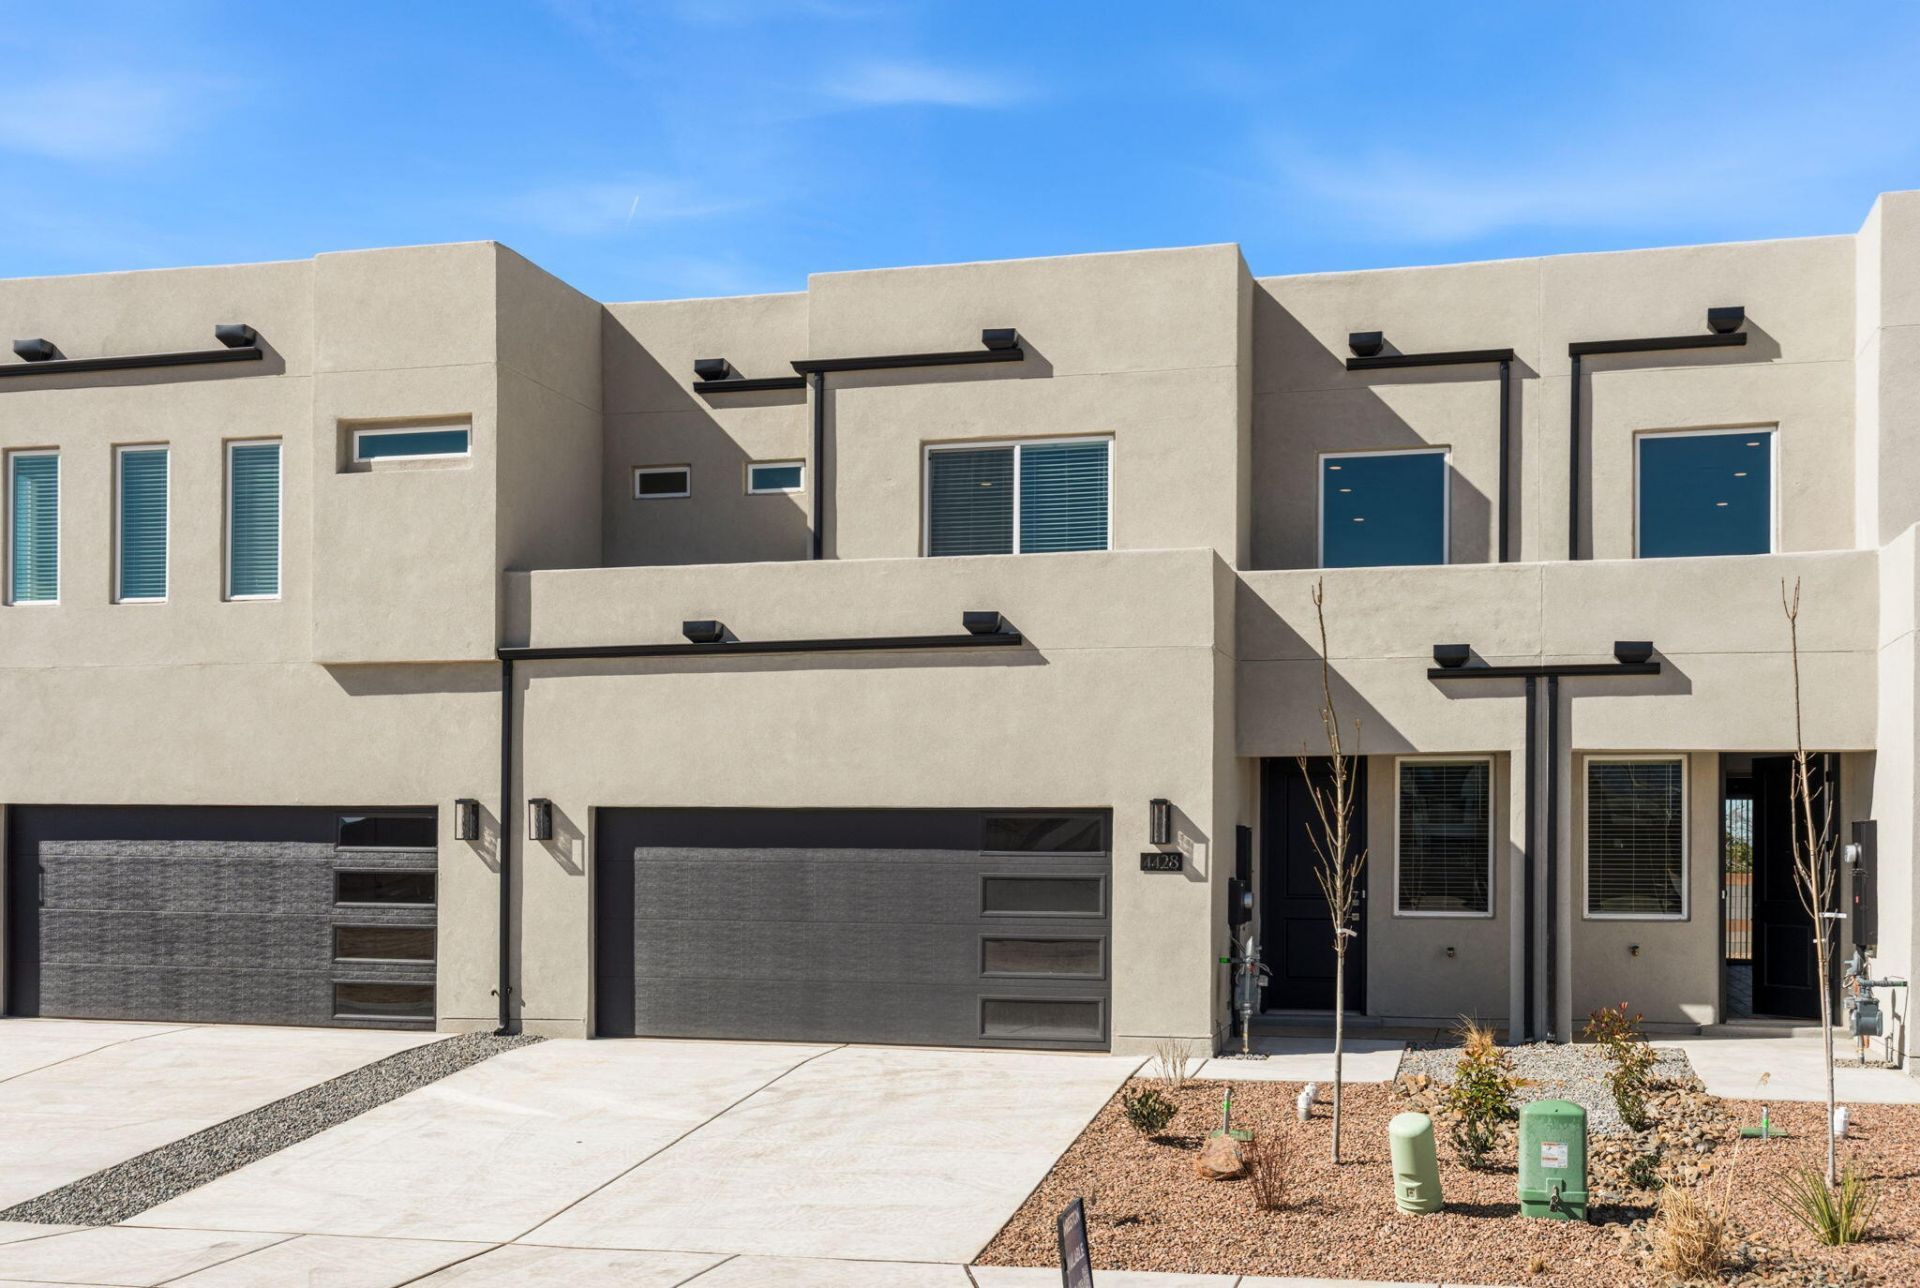
Step into modern city living with this contemporary new-construction townhouse in a secure, gated community at the heart of it all. With 1,935 sq. ft., this home offers 3 bedrooms, 2.5 baths, and a spacious loft--ideal for a home office, gym, or cozy retreat. The open-concept kitchen is a true showpiece, featuring a large island, granite countertops, stainless steel appliances with range hood, and stylish finishes. Enjoy peace of mind with Green Build Gold Certification, ensuring energy efficiency and long-term savings. Complete with a 2-car garage, low-maintenance design, and easy access to shopping, dining, and entertainment, this home blends comfort, style, and convenience in one perfect package. Home is currently under construction! Ask about buyer incentives today!
Property Features
Property Type: Residential -
Cooling: Refrigerated
Garage: 2 car attached
Heating: Central, Forced Air
Lot Size: 0.06 Acres
Roof Type: Pitched
Stories: 2.0
Taxes: $7,751
Year Built: 2025
Amenities
Ceiling Fan(s)
Dual Sinks
Family/Dining Room
Jack and Jill Bath
Kitchen Island
Loft
Living/Dining Room
Pantry
Shower Only
Separate Shower
Walk-In Closet(s)
Private Yard
Sprinkler/Irrigation
Feature Descriptions
Appliances: Dishwasher, Free-Standing Gas Range, Disposal, Microwave, Range Hood, Self Cleaning Oven
Community Features: Gated
Days on Site: 244
Exterior: Frame, Synthetic Stucco
Fencimg: Back Yard, Wall
Flooring: Carpet, Tile
HOA Fee: 150/ Monthly
Laundry: Washer Hookup, Dryer Hookup, ElectricDryer Hookup
Lot: Landscaped, Planned Unit Development, Xeriscape
Parcel#: 101906044646110432
Parking: Attached, Electricity, Garage, Garage Door Opener
Parking Notes: Attached, Electricity, Garage, Garage Door Opener
Patio/Porch: Covered, Patio
Security: Smoke Detector(s)
Sewer: Public Sewer
Units: 4
Utilities: Cable Available, Electricity Connected, Natural Gas Connected, Sewer Connected, Water Connected
Water: Public
Window: Double Pane Windows, Insulated Windows, Low-Emissivity Windows, Thermal Windows, Vinyl
Local Schools
High School: Sandia
Middle School: Cleveland
Elementary School: Comanche
Listed By / Shown By
Listed By
Agency Name: Realty One of New Mexico
Agency Phone: (505) 883-9400
Shown By
Agent Name: Gene Della Maggiora
Agent Phone: (510) 684-2539
Agency Title: Coldwell Banker Legacy

Estimate Your Payment
Estimated Payment
$ 1,955.77 per month $1,158.08 Principal & Interest $645.92 Property Tax $151.77 Homeowner's InsuranceChange Payment Information
Privacy Policy / DMCA Notice / ADA Accessibility


This site is hosted, designed and copyright
© 1994 - 2026 by
Delta Media Group, Inc. -- Patent Pending --
4428 Wymont Circle Ne | MLS# 1091837
This home located at 4428 Wymont Circle Ne, Albuquerque, NM 87109 is currently listed for sale with an asking price of $520,355. This property was built in 2025 and has 3 bedrooms and 2 full and 1 partial baths with 1935 sq. ft. Wymont Circle Ne is located in the Wymont Subdivision subdivision. Search Wymont Subdivision real estate on gdellamaggiora.cblegacy.com today.