
BEDS3
BATHS2 full 1 partial
SQUARE FEET1,935
MLS#1102159
STATUSActive
PROPERTY TYPEResidential -
SUBDIVISIONWymont Subdivision
Property Description
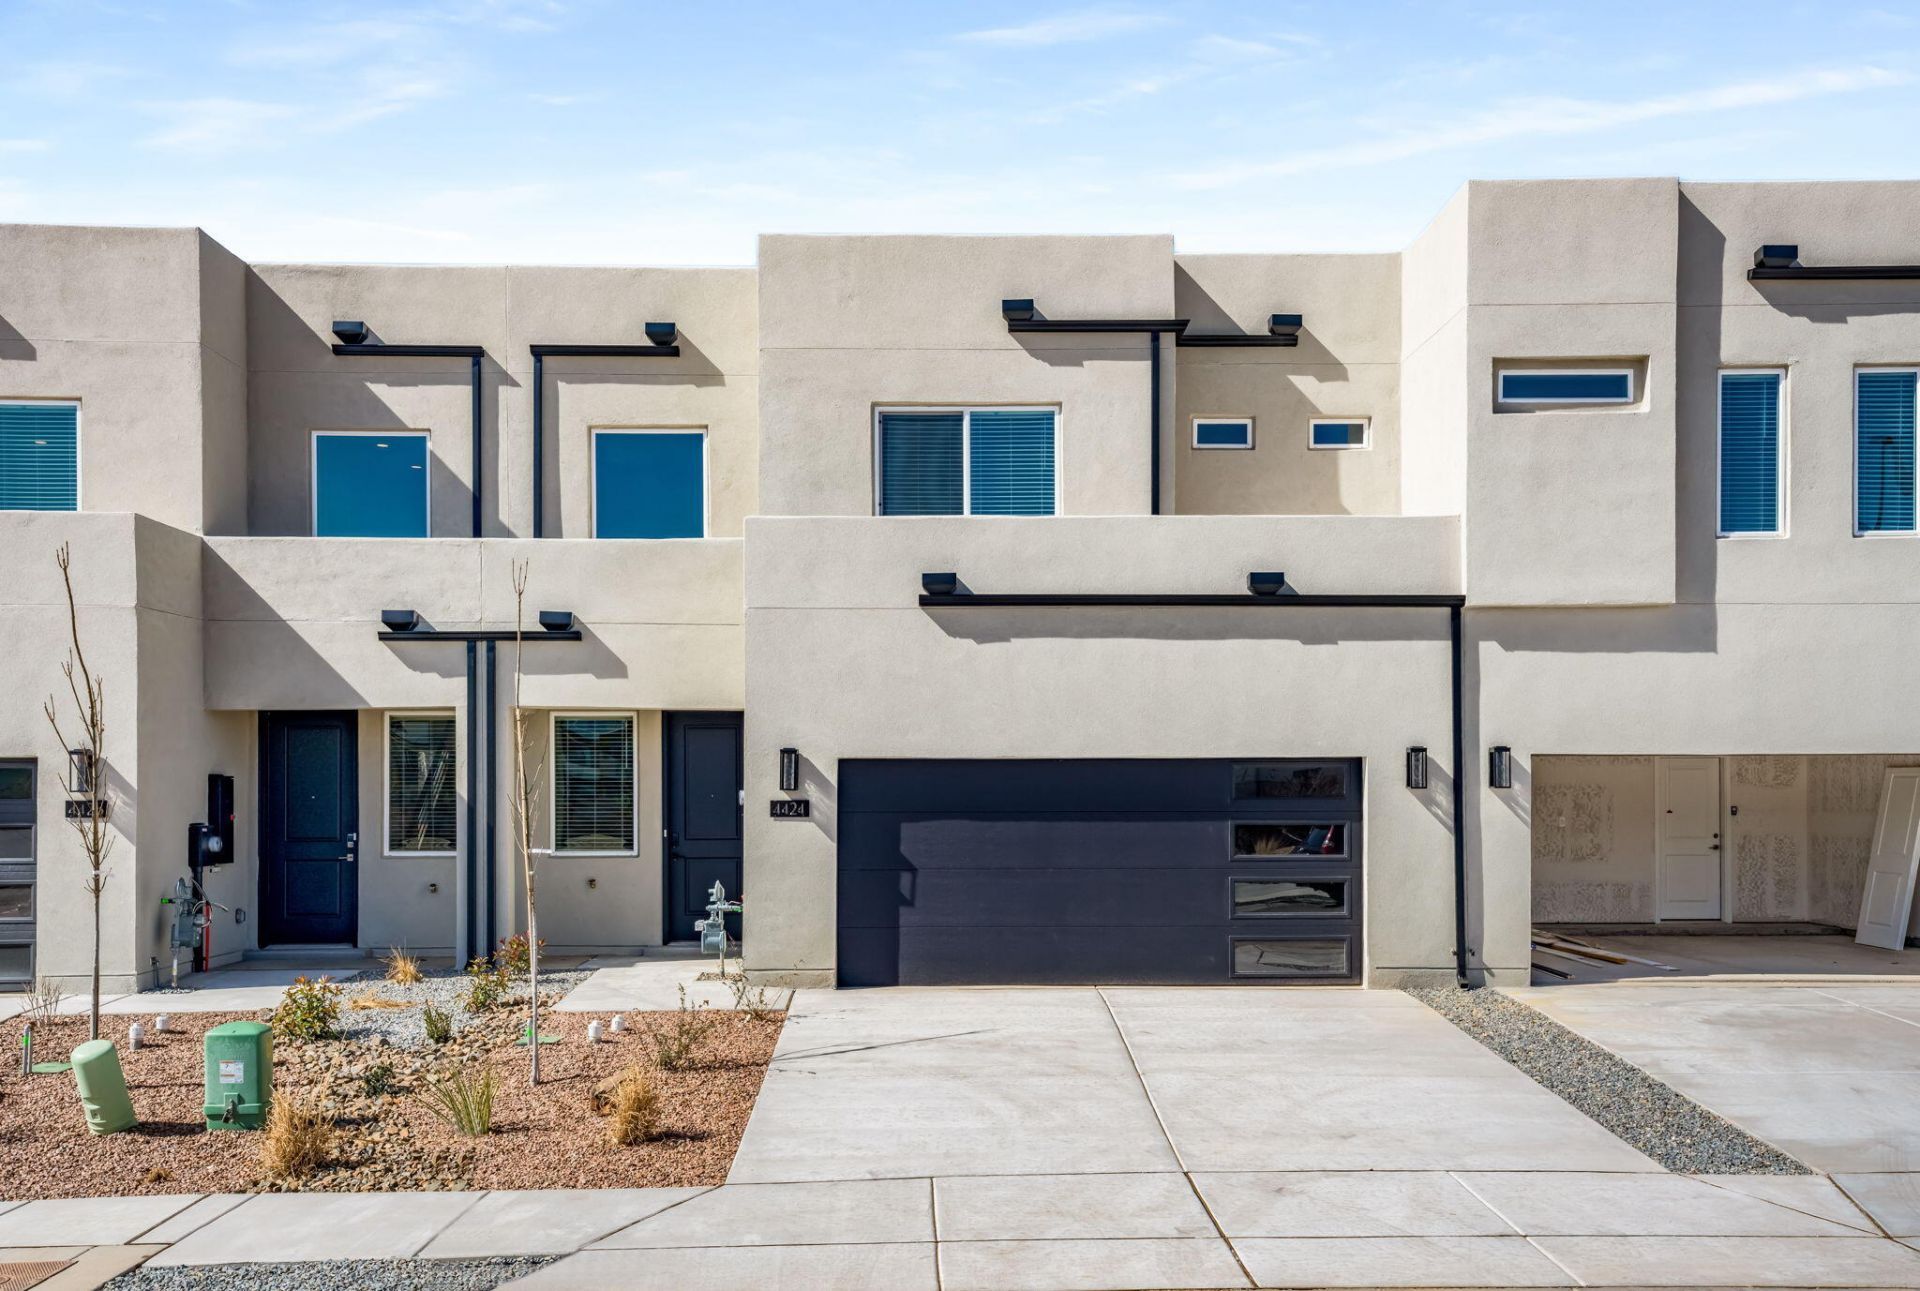
Discover luxury and efficiency in this brand-new 2-story home within a private, gated Albuquerque community. This 3-bedroom, 2.5-bathroom residence features a stunning palette, highlighted by stylish wood-look tile flooring and a versatile upstairs loft. The designer kitchen impresses with a waterfall island and premium stainless-steel appliances.Enjoy outdoor relaxation in the rear yard featuring lush, low-maintenance turf. As an Amreston home, it is NM Build Green Gold Certified, offering high-performance construction and superior energy efficiency. Located within walking distance to Montgomery's premier shopping and dining. Experience modern, sustainable craftsmanship in a prime location. Call to tour and discuss buyer incentives!
Property Features
Property Type: Residential -
Cooling: Refrigerated
Garage: 2 car attached
Heating: Central, Forced Air, Natural Gas
Lot Size: 0.06 Acres
Roof Type: Pitched
Stories: 2.0
Taxes: $7,924
Year Built: 2026
Amenities
Ceiling Fan(s)
Dual Sinks
Jack and Jill Bath
Kitchen Island
Loft
Pantry
Shower Only
Separate Shower
Walk-In Closet(s)
Private Yard
Sprinkler/Irrigation
Feature Descriptions
Appliances: Dishwasher, Free-Standing Gas Range, Disposal, Microwave, Range Hood, Self Cleaning Oven
Community Features: Gated
Days on Site: 35
Exterior: Frame, Synthetic Stucco
Fencimg: Wall
Flooring: Carpet, Tile
HOA Fee: 150/ Monthly
Laundry: Electric Dryer Hookup
Lot: Landscaped, Planned Unit Development, Xeriscape
Parcel#: 101906044646510431
Parking: Attached, Electricity, Garage, Garage Door Opener
Parking Notes: Attached, Electricity, Garage, Garage Door Opener
Patio/Porch: Covered, Patio
Sewer: Public Sewer
Units: 4
Utilities: Cable Available, Electricity Connected, Natural Gas Connected, Sewer Connected, Underground Utilities, Water Connected
Water: Public
Window: Double Pane Windows, Insulated Windows, Low-Emissivity Windows, Thermal Windows, Vinyl
Local Schools
High School: Sandia
Middle School: Cleveland
Elementary School: Comanche
Listed By / Shown By
Listed By
Agency Name: Realty One of New Mexico
Agency Phone: (505) 883-9400
Shown By
Agent Name: Gene Della Maggiora
Agent Phone: (510) 684-2539
Agency Title: Coldwell Banker Legacy

Estimate Your Payment
Estimated Payment
$ 2,001.20 per month $1,185.50 Principal & Interest $660.33 Property Tax $155.36 Homeowner's InsuranceChange Payment Information
Privacy Policy / DMCA Notice / ADA Accessibility


This site is hosted, designed and copyright
© 1994 - 2026 by
Delta Media Group, Inc. -- Patent Pending --
4424 Wymont Circle Ne | MLS# 1102159
This home located at 4424 Wymont Circle Ne, Albuquerque, NM 87109 is currently listed for sale with an asking price of $532,675. This property was built in 2026 and has 3 bedrooms and 2 full and 1 partial baths with 1935 sq. ft. Wymont Circle Ne is located in the Wymont Subdivision subdivision. Search Wymont Subdivision real estate on gdellamaggiora.cblegacy.com today.